Skip to content
Call (402) 432-5557
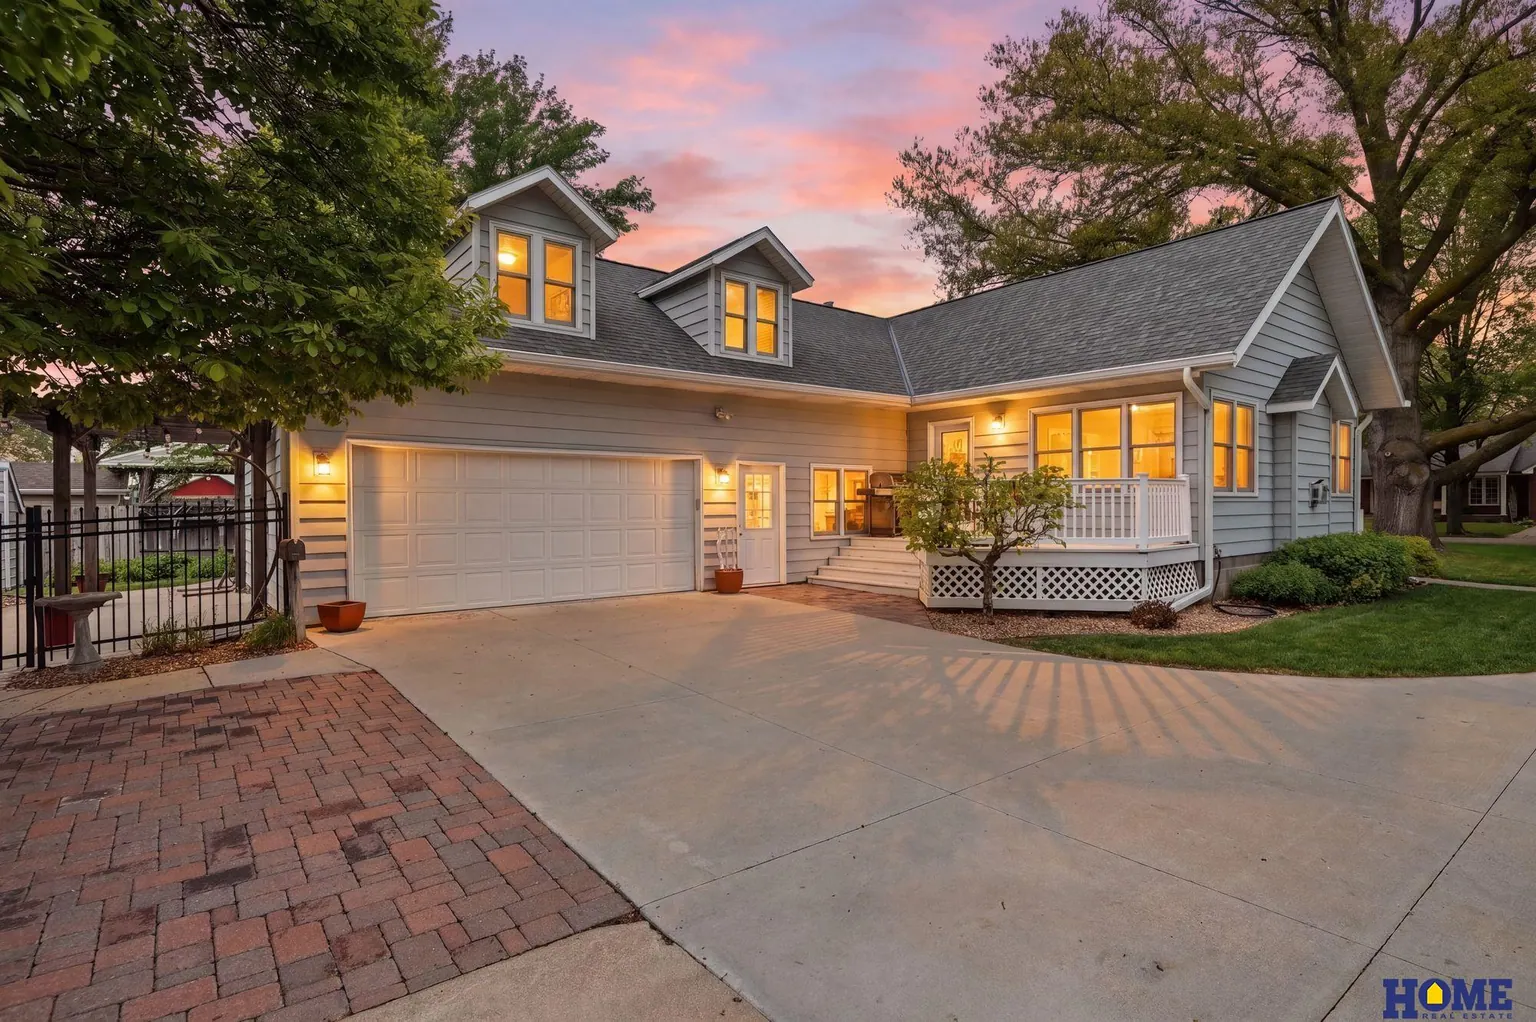
207 W 4th Street: 207 W 4th Street at dusk, gray siding and lit dormers above the attached garage

Pending · Panama, NE 68419

207 W 4th Street

$449,900Pending

Panama, NE 68419 · 4 beds · 3 baths · 3,400 sq ft

Panama, NE 68419 · Lancaster County · MLS #22622999

A 1920 Craftsman-style home on over a third of an acre in Panama, kept by one family for 90 years. It has four garage stalls, a finished basement, a fully fenced back yard and Norris schools.

Listed by Hannah Searcy and Jeff Searcy, HOME Real Estate

This home is pending. Questions? Call or text Hannah: (402) 432-5557.

  • $449,900 Price
  • 4 beds
  • 3 baths
  • 3,400 sq ft
  • 1920 Built
  • 4-stall garage
  • 0.35 acre
  • Norris schools

The tour

Welcome to 207 W 4th Street

The house has 2,238 sq ft above ground: a main floor with the living, kitchen, dining, office and two bedrooms, and the primary bedroom upstairs. The finished basement adds 1,162 sq ft below ground.

Arrival

A front porch on a big lot

Evenings on the porch, saying hello to whoever walks by.

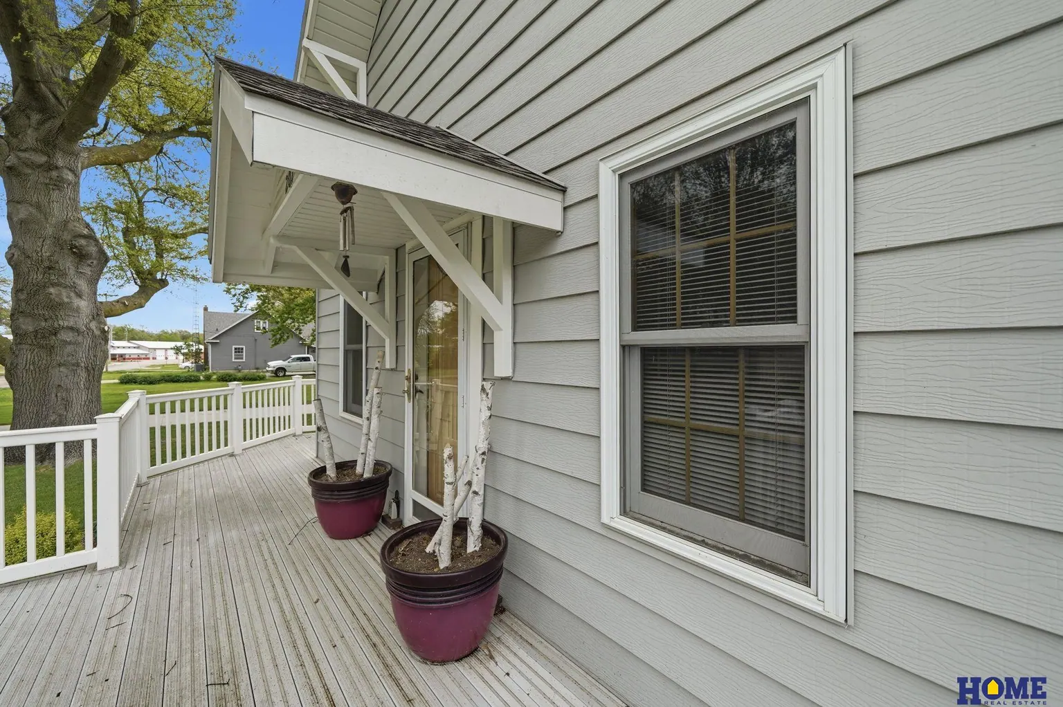
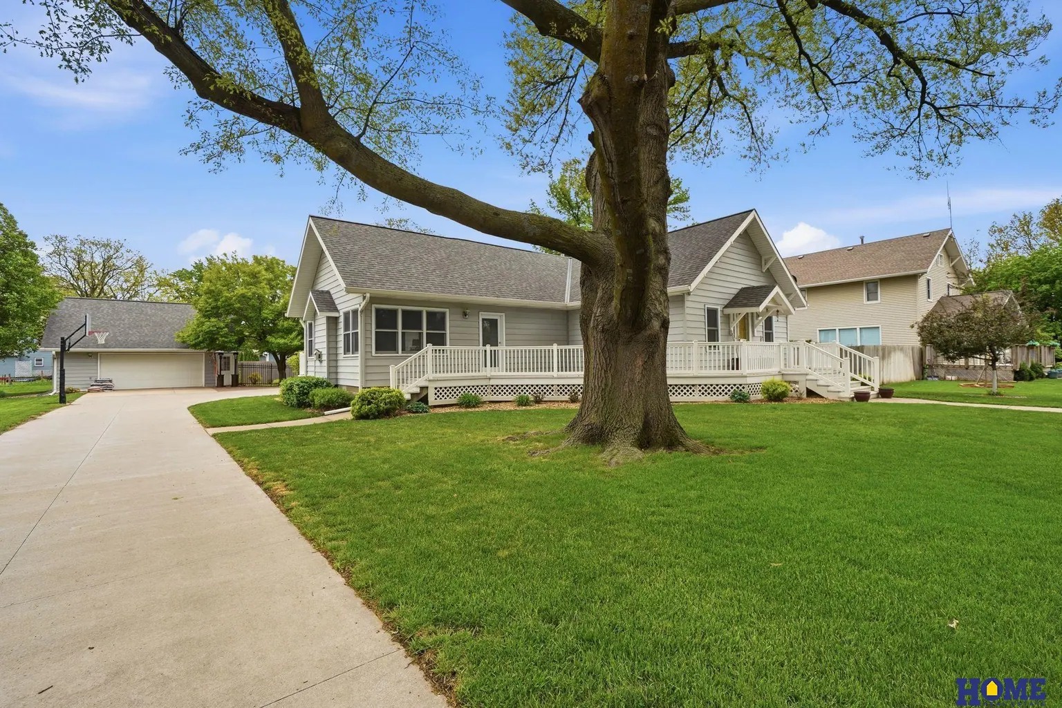
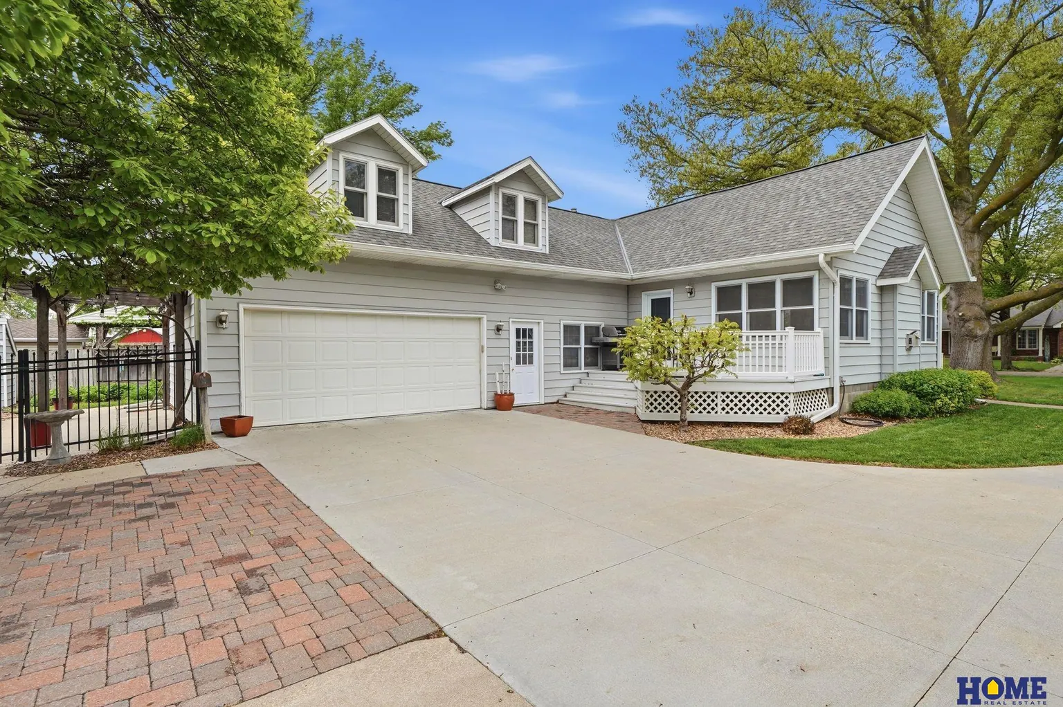
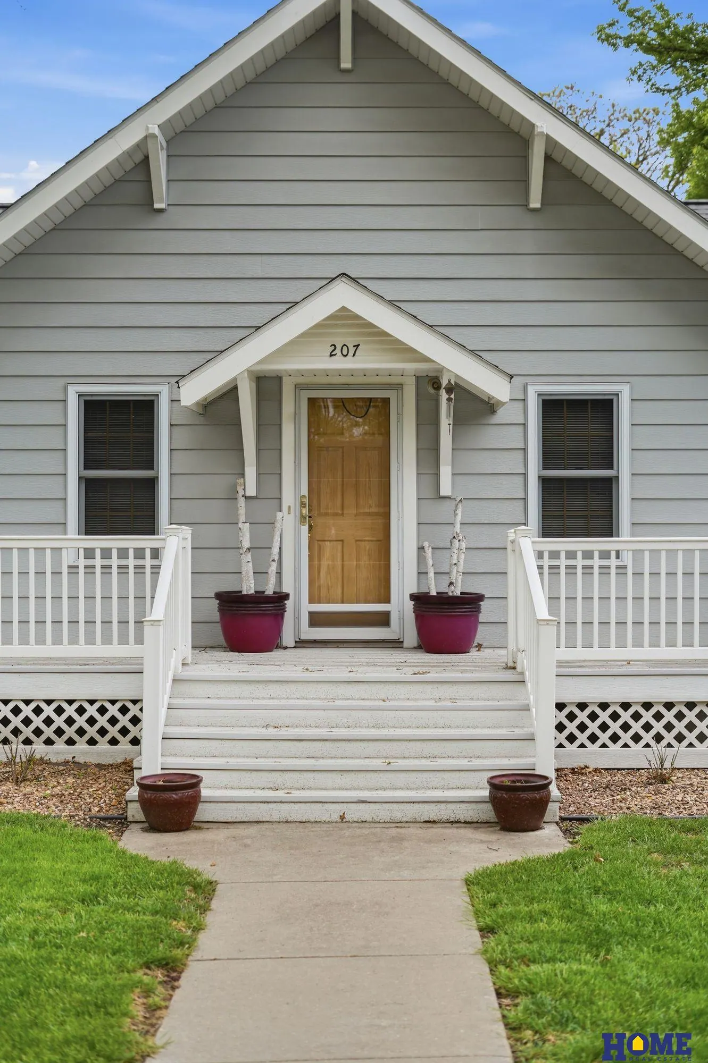
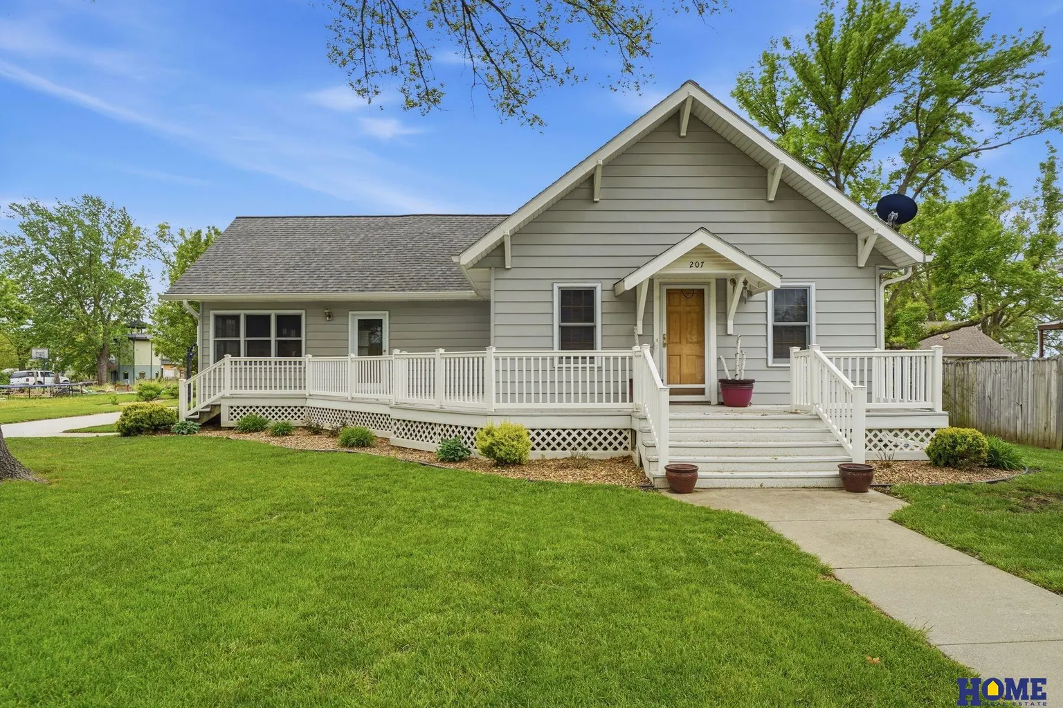
A covered front porch runs across the house behind white railings, with a wood front door at the center. Gray siding, white trim and mature trees set the tone on over a third of an acre. Two dormers sit above the attached garage, and a paver-edged drive leads back to the second garage.

  • Built 1920
  • 0.35-acre lot
  • Covered front porch
207 W 4th Street: front of the home from the sidewalk, with a mature tree in the yard207 W 4th Street: paver-edged drive and attached garage with dormers above207 W 4th Street: 207 W 4th Street at dusk, gray siding and lit dormers above the attached garage207 W 4th Street: front porch steps and the wood front door
207 W 4th Street: front of the home: covered porch with white railings and a gabled entry

Living room

A living room with room for everyone

The fireplace on, and a seat for everyone in the family.

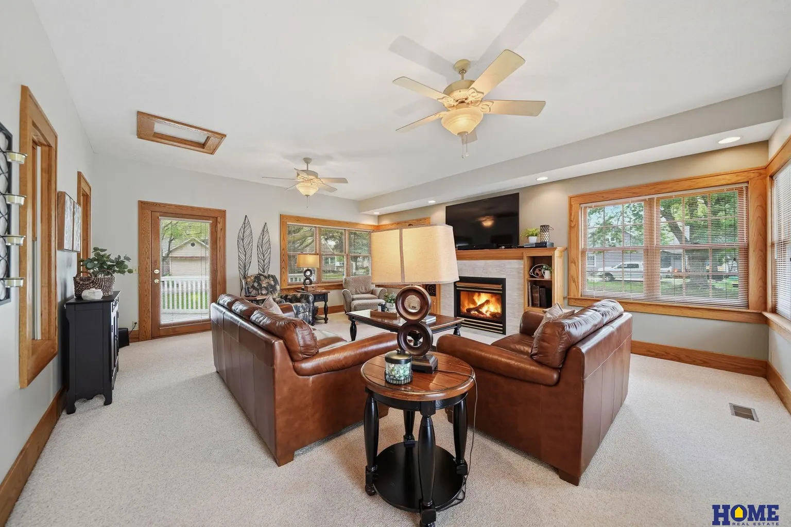
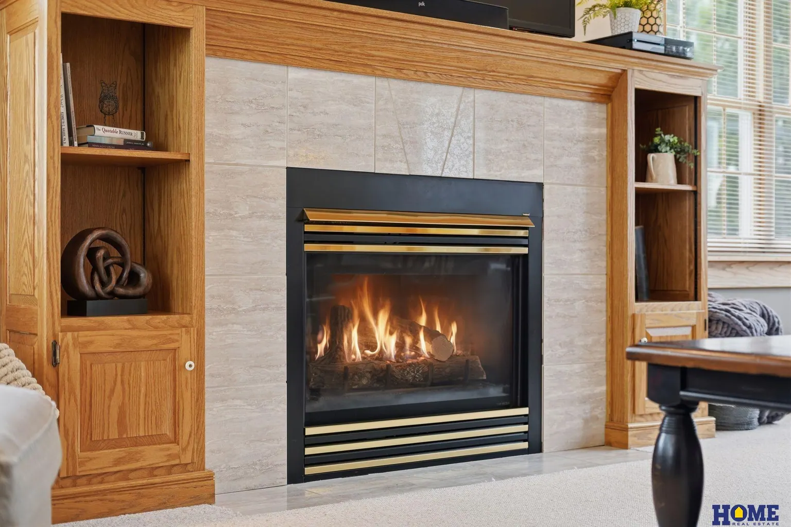
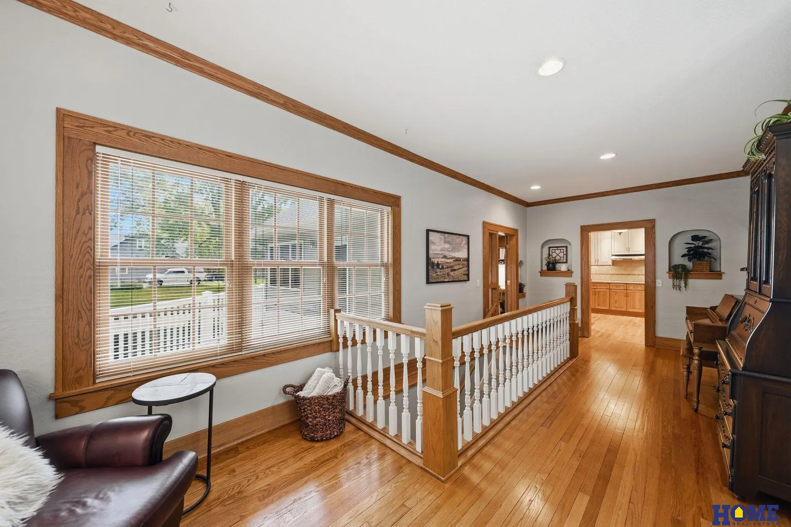
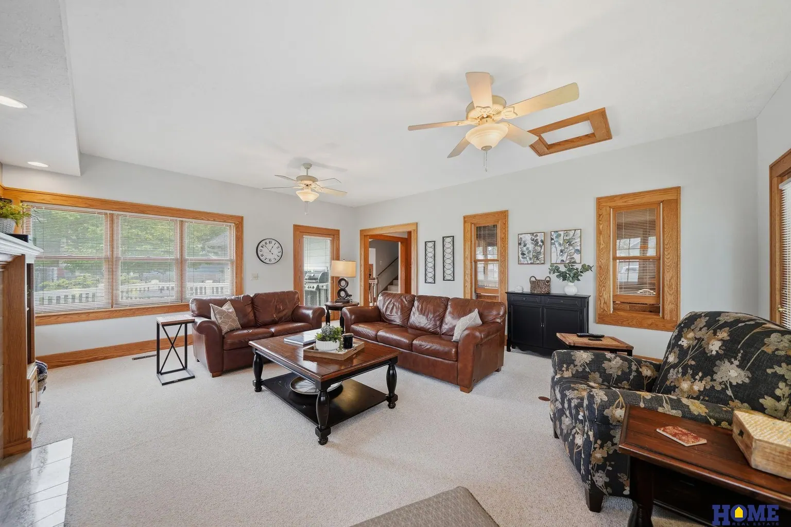
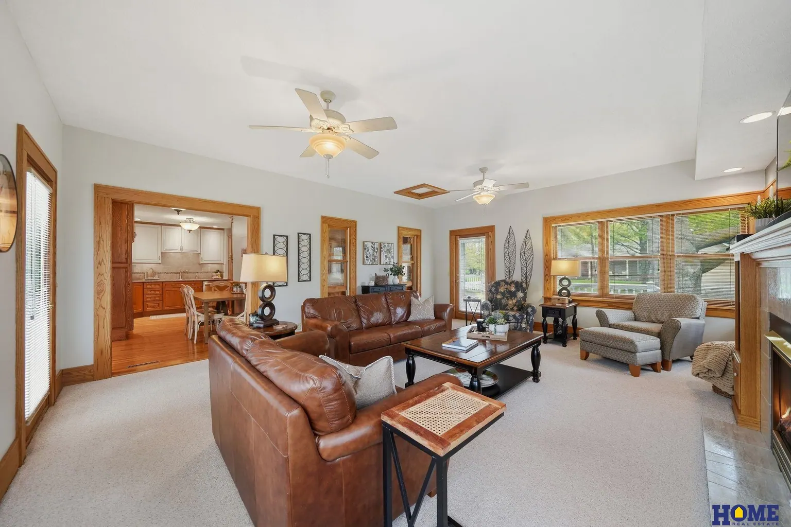
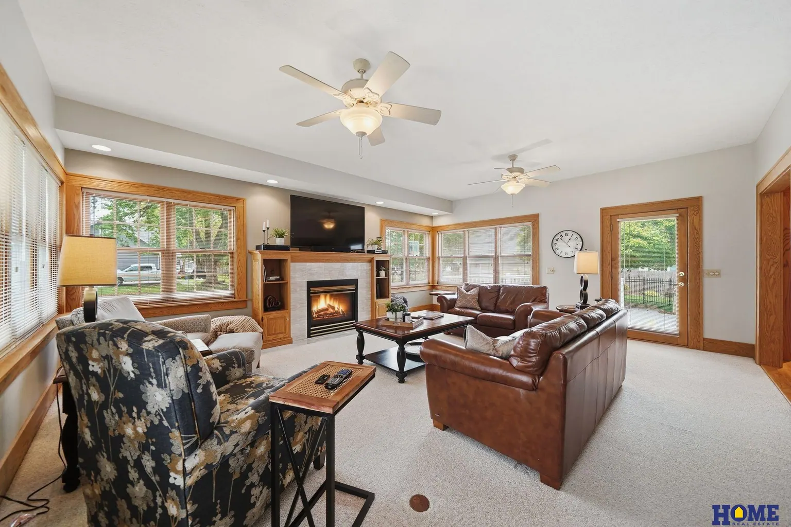
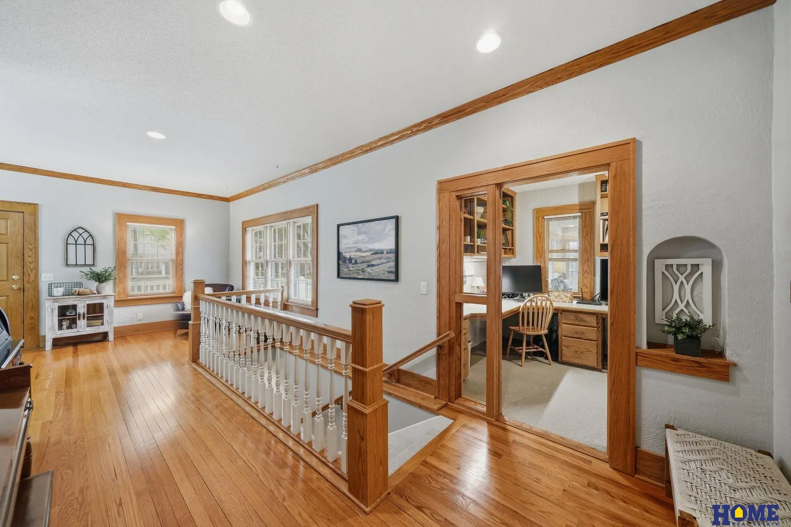
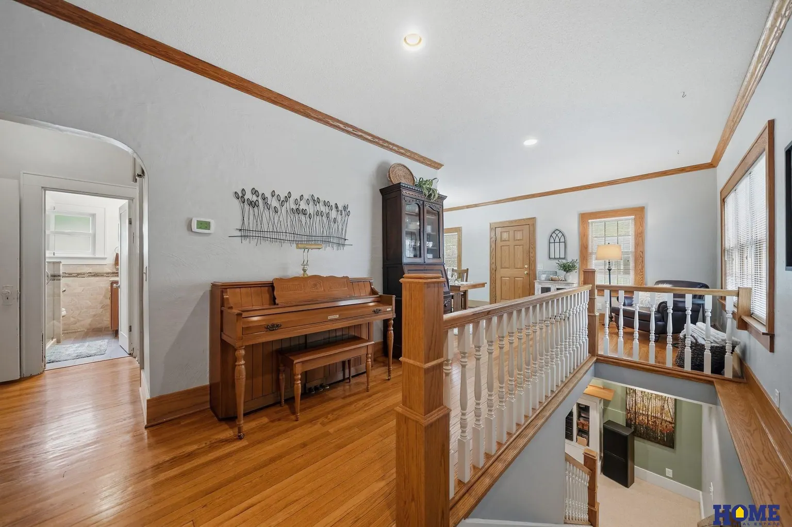
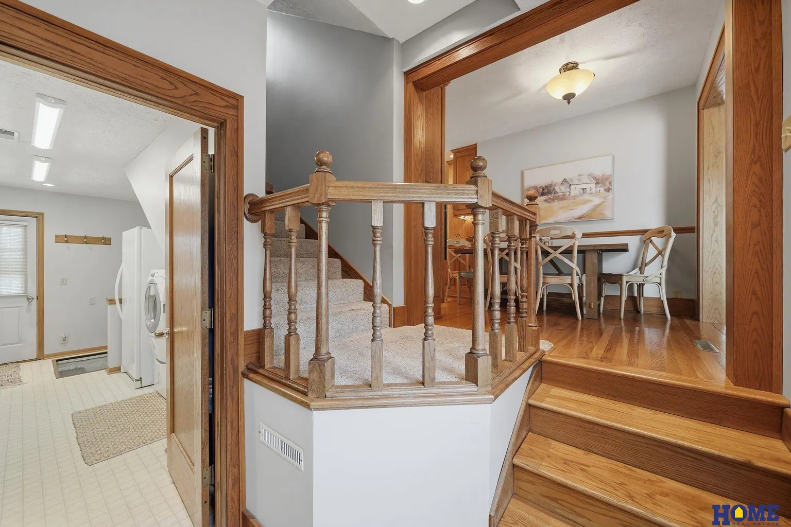
The main-floor living room is wide and bright, with big windows and two ceiling fans. A tiled fireplace sits between oak built-in shelves. Toward the front of the house, honey-toned wood floors, oak trim and an open stair rail with white balusters show off the home's 1920 bones.

  • Fireplace with oak built-ins
  • Two ceiling fans
  • Wood floors and oak trim
207 W 4th Street: living room fireplace with tile surround between oak built-in shelves207 W 4th Street: front of the main floor: wood floors, oak trim and an open stair rail207 W 4th Street: living room with windows on two walls207 W 4th Street: living room with two ceiling fans and big windows207 W 4th Street: living room toward the fireplace207 W 4th Street: front of the main floor, with French doors to the office207 W 4th Street: front of the main floor with the open stair rail and white balusters
207 W 4th Street: living room with the fireplace wall and oak built-ins

Kitchen and dining

One kitchen, two places to eat

Weeknight dinners in the nook, holidays in the dining room.

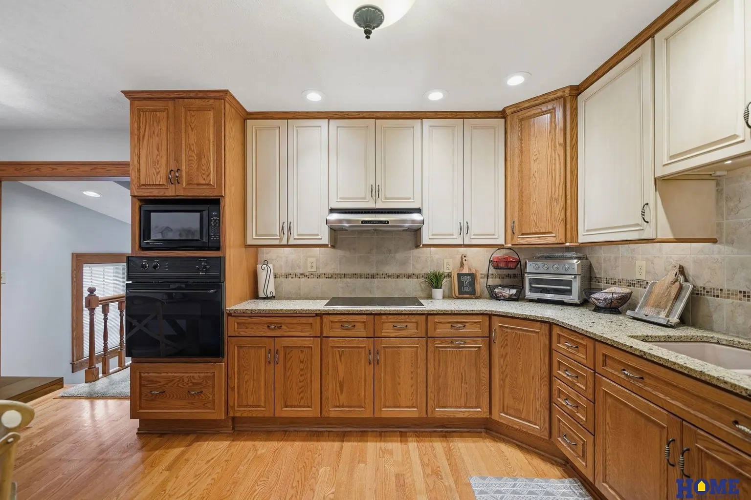
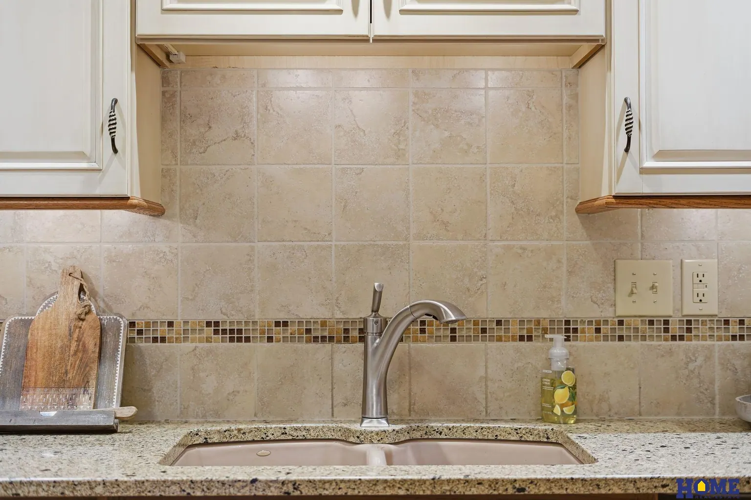
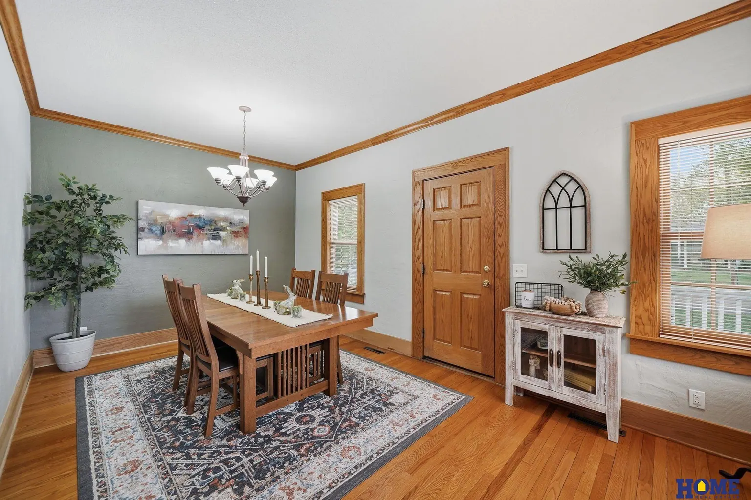
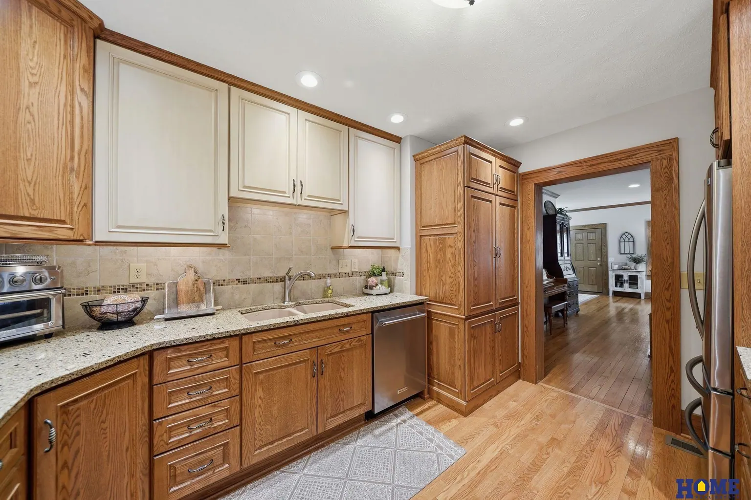
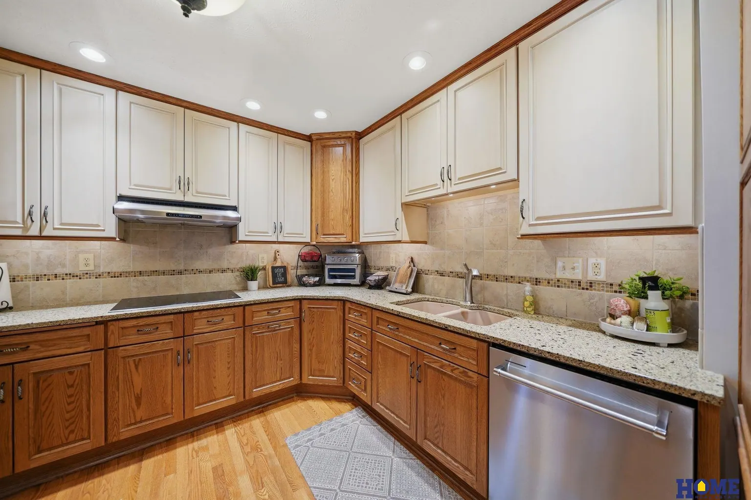
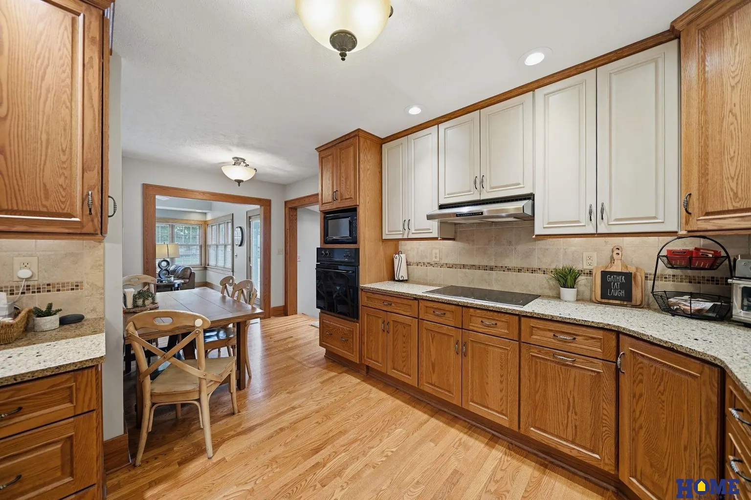
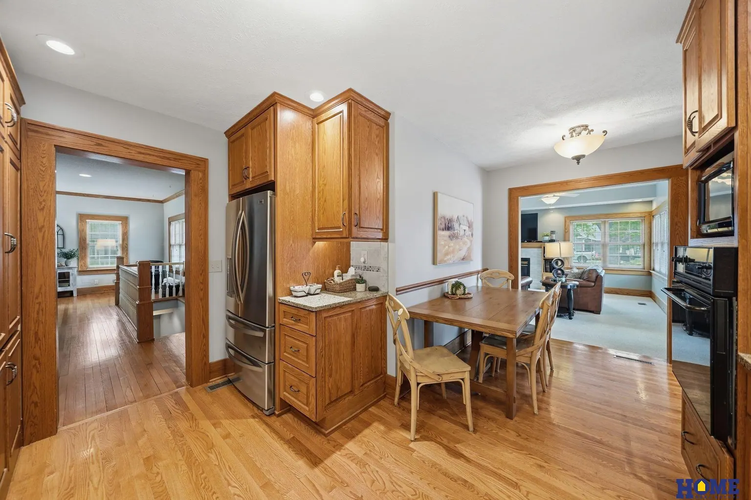
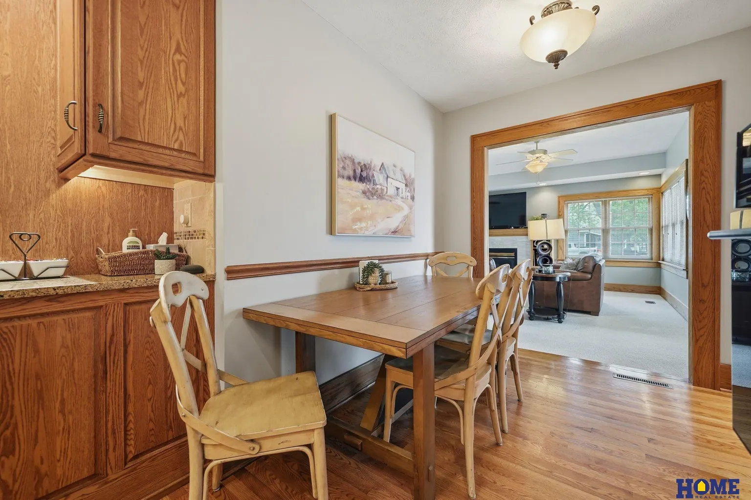
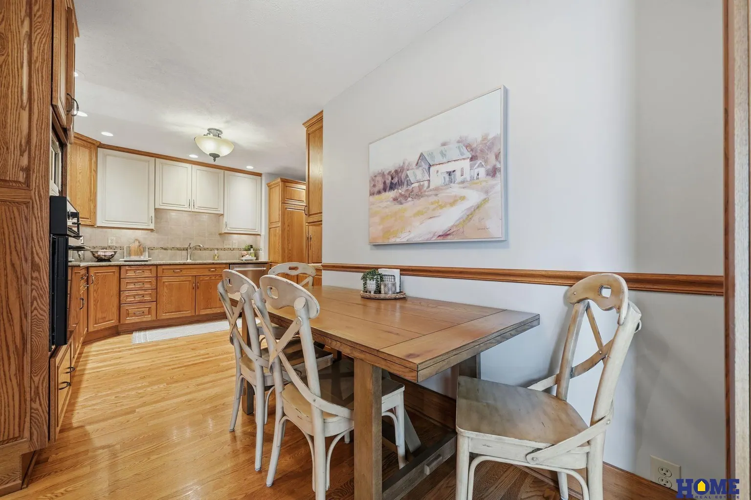
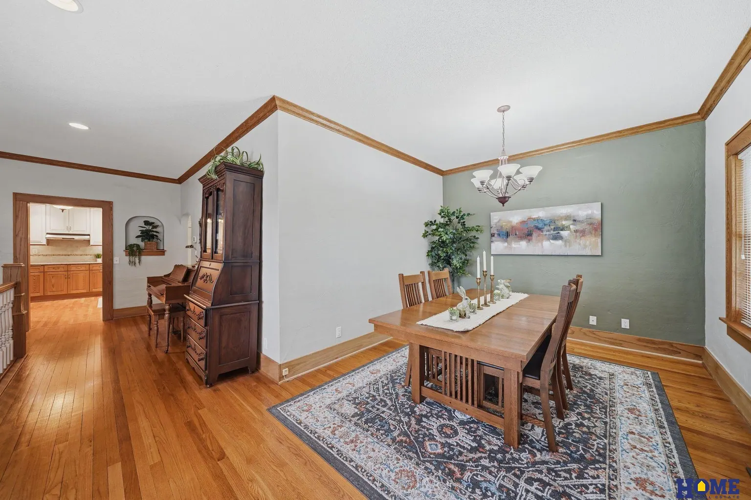
The updated kitchen pairs white upper cabinets with warm oak lowers, and a tile backsplash with a mosaic band runs behind the double sink. A wall oven and microwave are stacked in tall oak cabinetry. Breakfast happens in the informal dining nook, and the formal dining room has arched-top wood doors and a chandelier.

  • Updated kitchen
  • Informal dining nook
  • Formal dining room
207 W 4th Street: kitchen double sink and tile backsplash with a mosaic band207 W 4th Street: formal dining room with a chandelier and arched-top wood doors207 W 4th Street: kitchen: white upper cabinets, oak lowers and a tile backsplash207 W 4th Street: kitchen with a stainless dishwasher and oak cabinets207 W 4th Street: kitchen looking toward the informal dining nook207 W 4th Street: kitchen with oak cabinets, open to the informal dining nook207 W 4th Street: informal dining nook with a pendant light207 W 4th Street: informal dining nook next to the kitchen207 W 4th Street: formal dining room with wood floors and oak trim
207 W 4th Street: kitchen with a stacked wall oven and microwave in oak cabinetry

Office and bedrooms

A real office on the main floor

Work from home behind French doors, with shelves for everything.

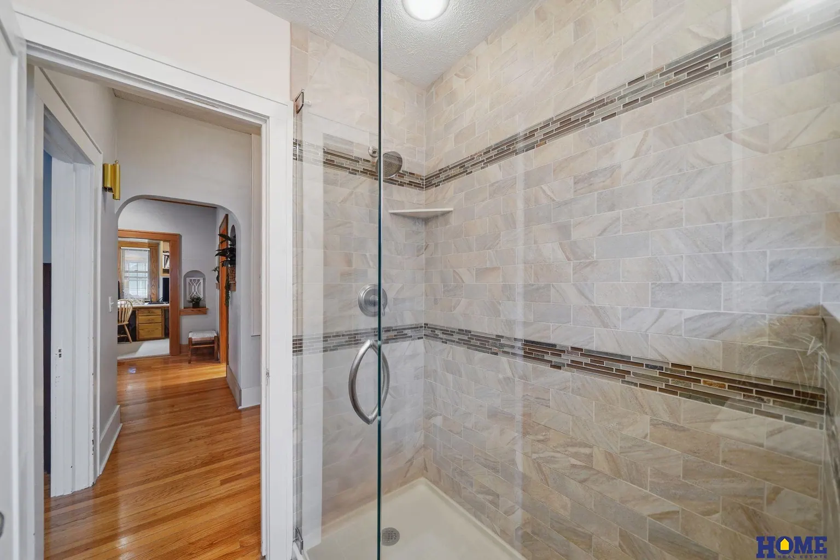
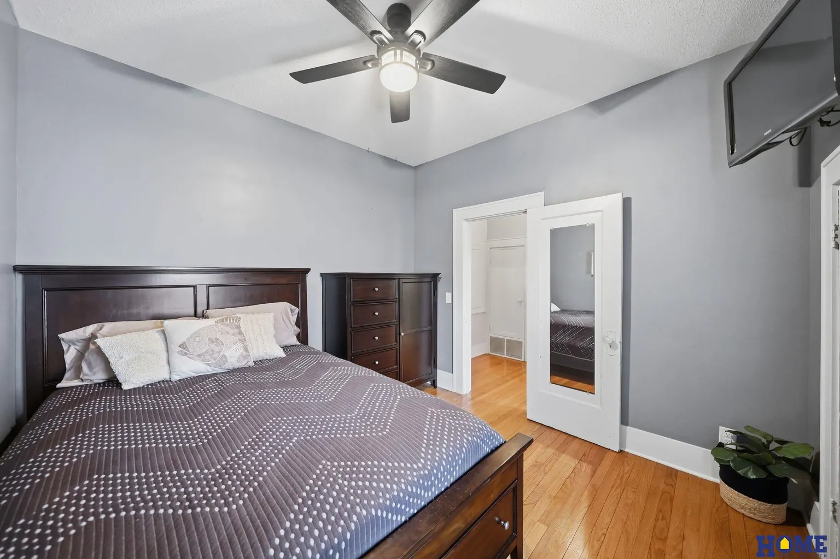
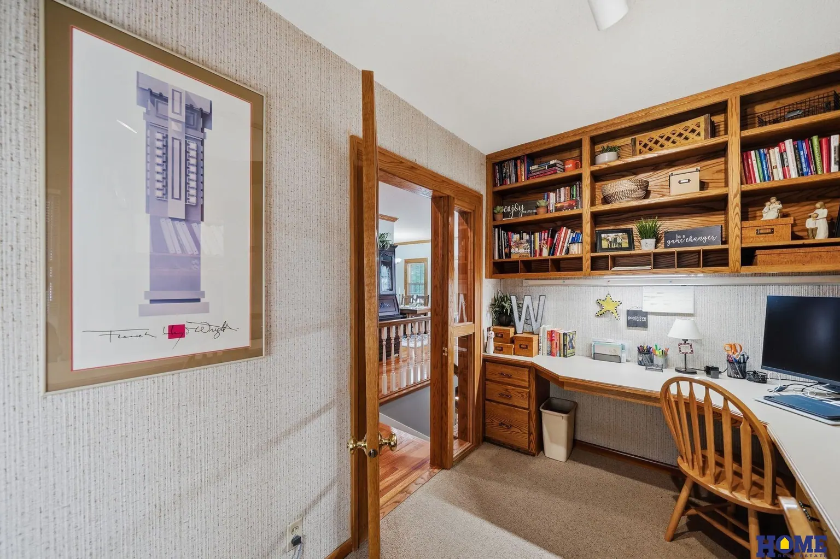
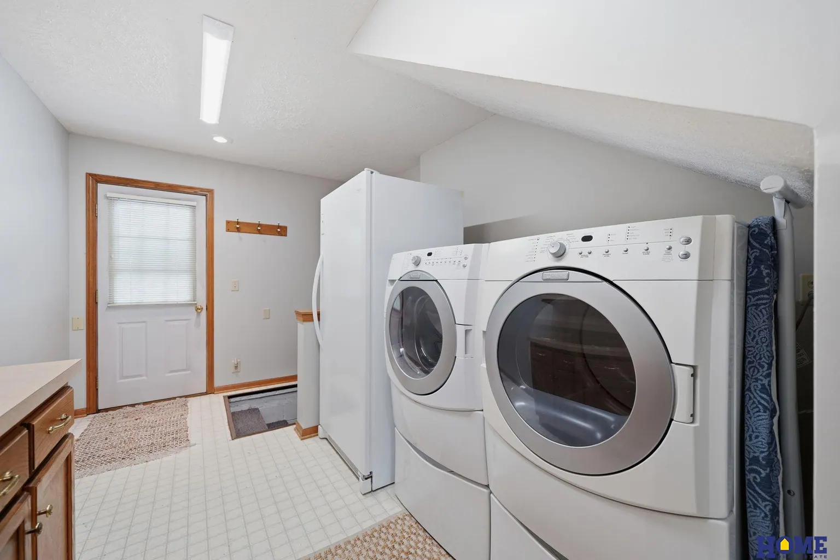
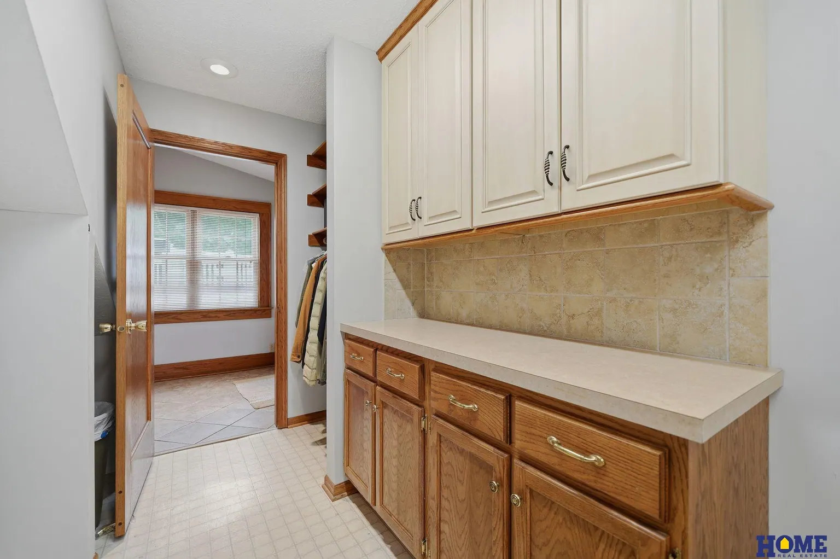
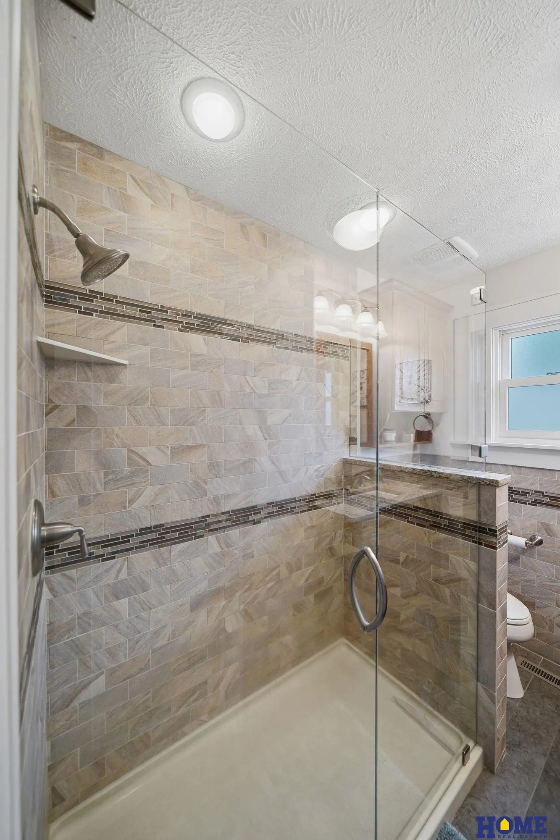
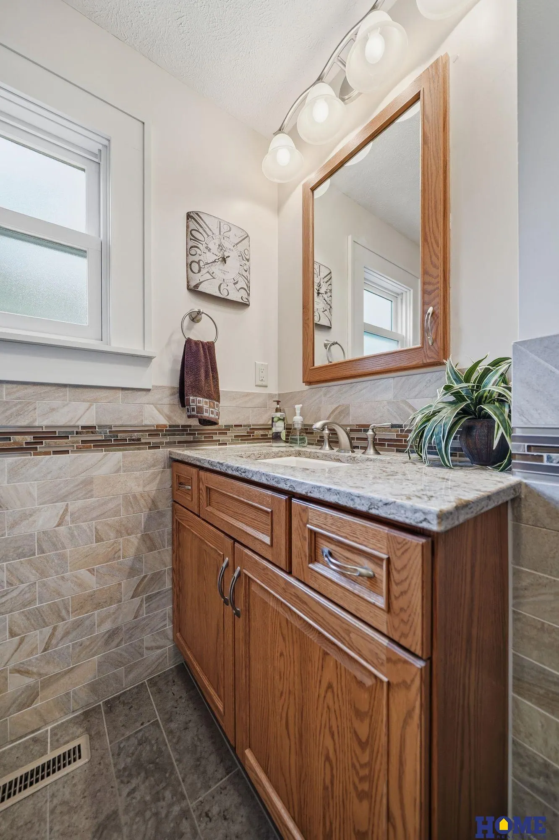
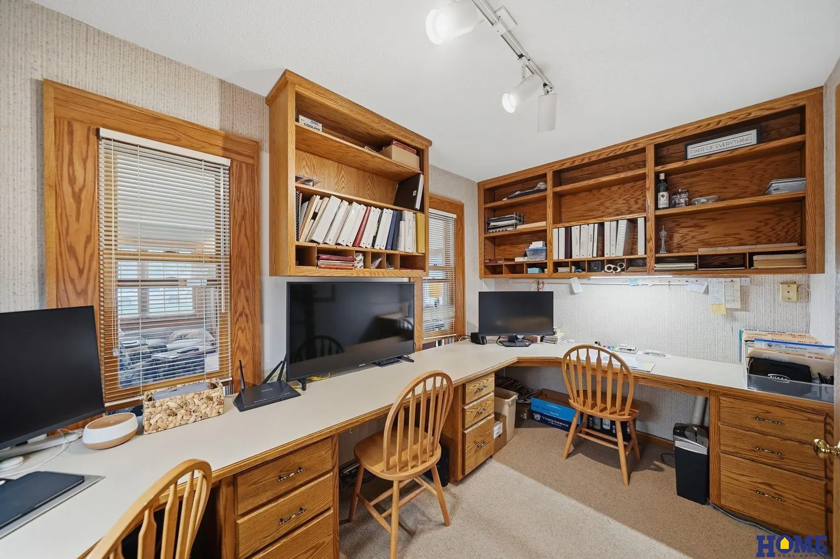
The main-level office has a wall of oak built-in shelves and long built-in desks for two. Two bedrooms share the main floor with a bath that has a frameless glass walk-in shower. Laundry is on the main floor too, and built-in cabinets with a counter give keys and mail a place to land.

  • Main-level office
  • 2 main-floor bedrooms
  • Main-floor laundry
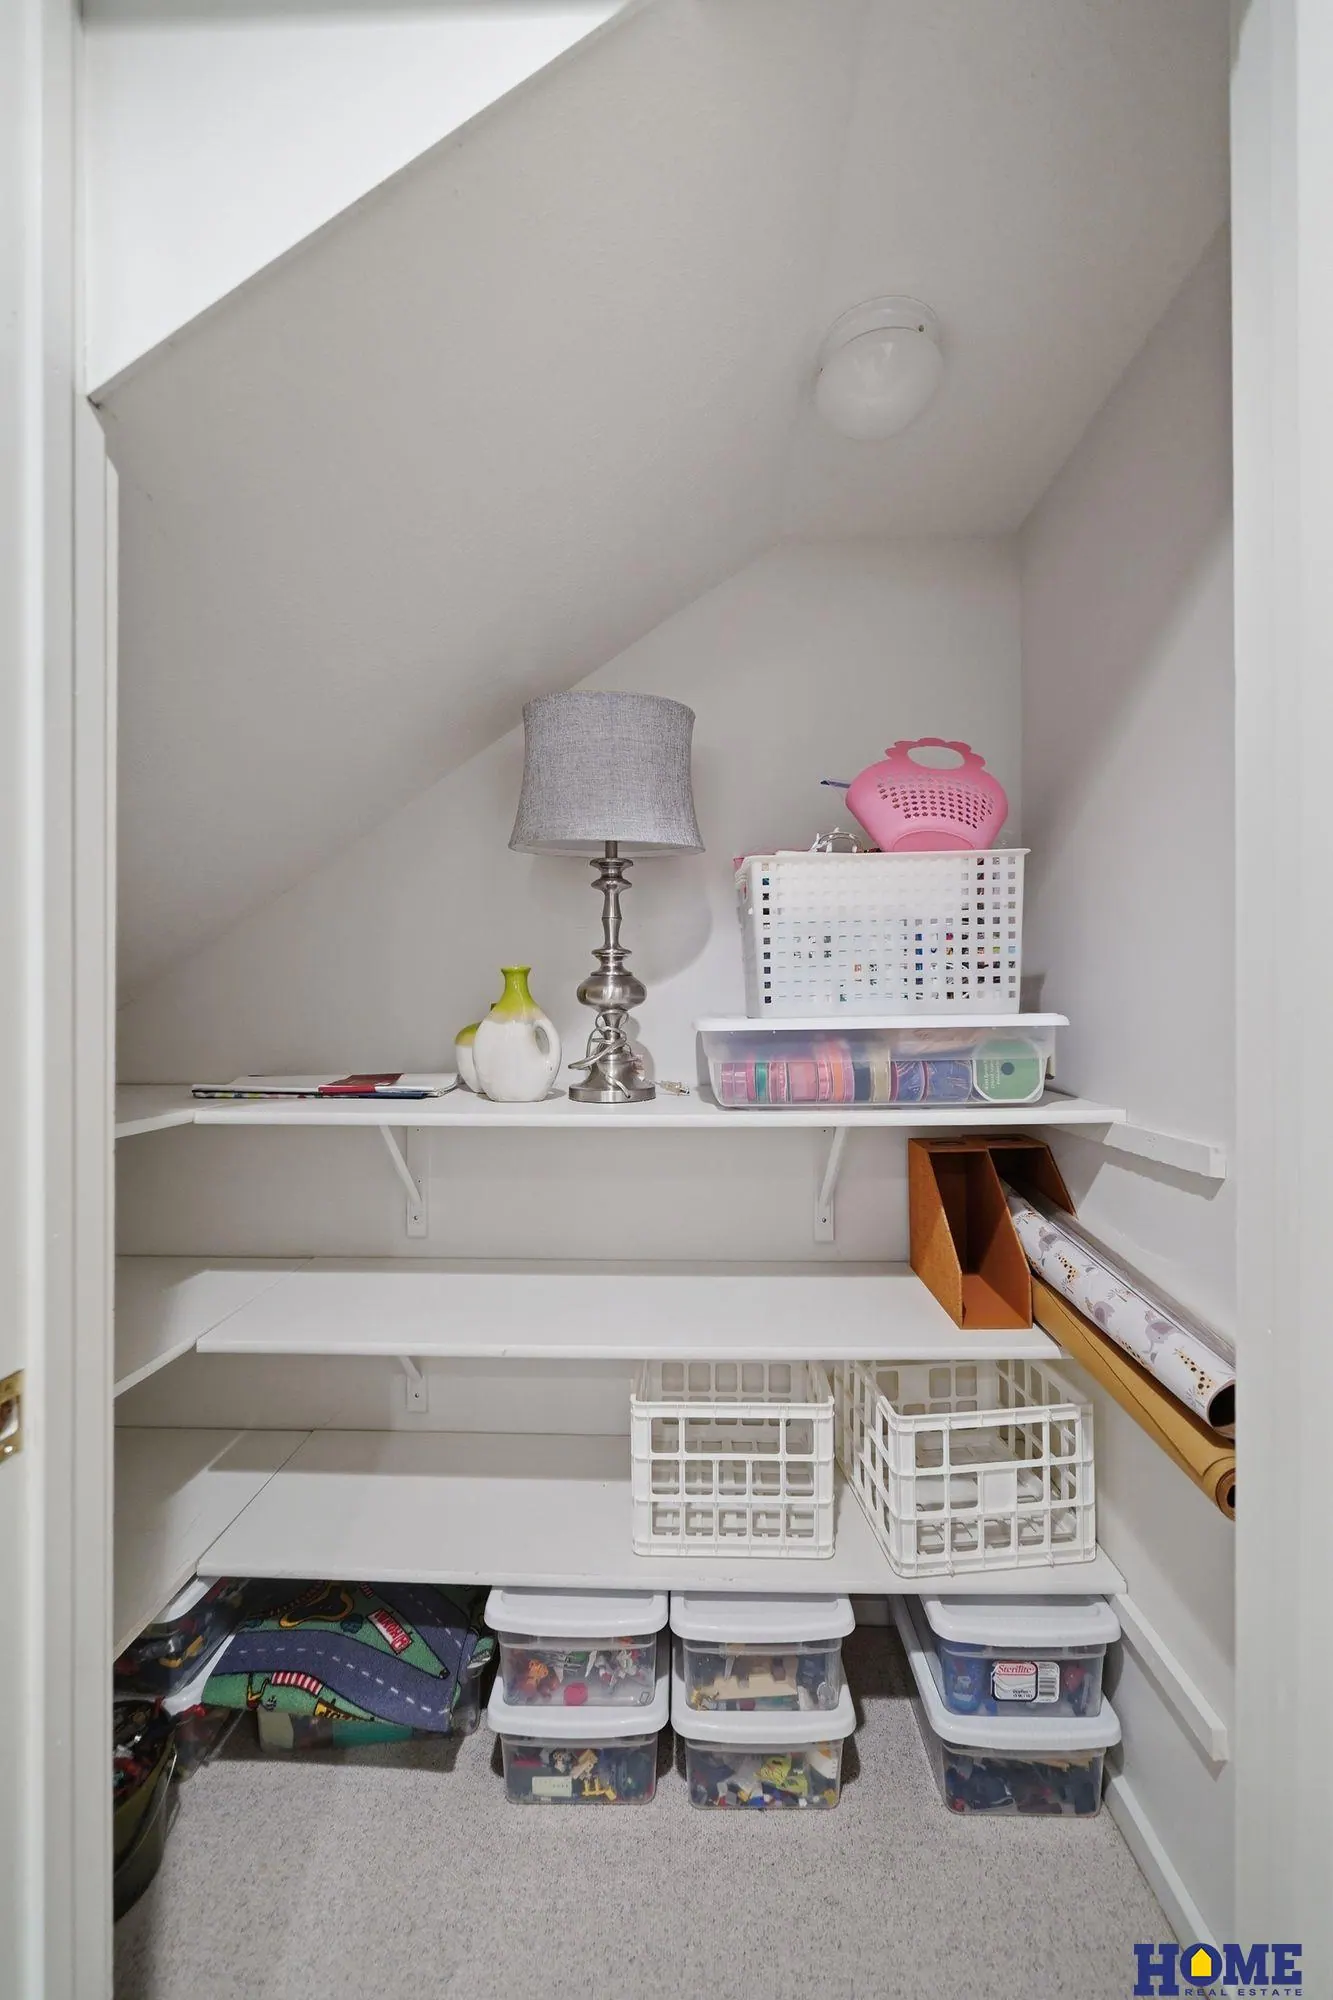
207 W 4th Street: main-floor bath with a frameless glass walk-in shower207 W 4th Street: main-floor bedroom with French doors and a ceiling fan207 W 4th Street: main-level office with oak built-in shelving207 W 4th Street: laundry room on the main floor207 W 4th Street: built-in cabinets and counter, white uppers and oak lowers207 W 4th Street: back entry landing with steps and oak trim207 W 4th Street: main-floor bedroom with wood floors and a ceiling fan207 W 4th Street: main-floor bedroom with wood floors207 W 4th Street: main-floor bedroom with wood floors207 W 4th Street: walk-in shower with tile and an accent band207 W 4th Street: main-floor bath vanity with oak cabinets207 W 4th Street: storage closet with shelving
207 W 4th Street: main-level office with long built-in desks and shelves

Primary bedroom

Upstairs, under a vaulted ceiling

Bedtime upstairs, with the other bedrooms a floor away.

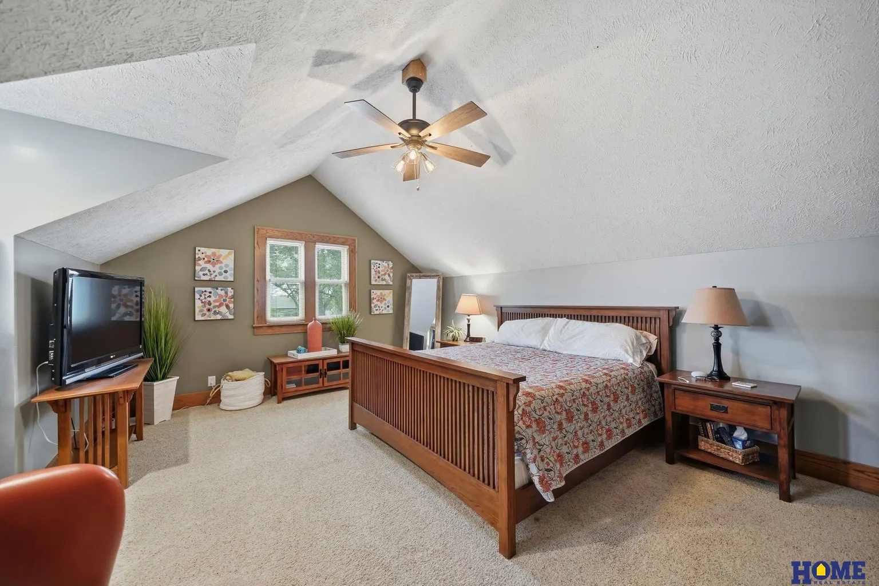
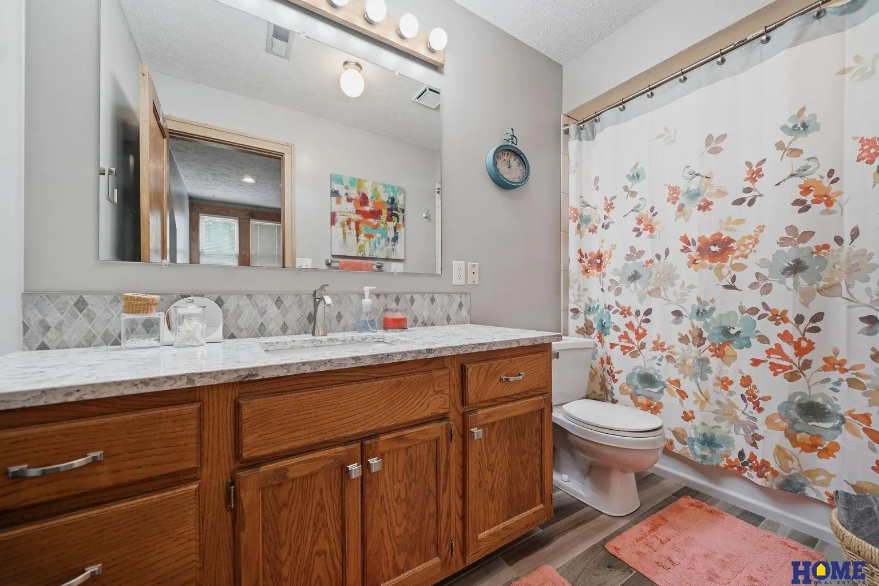
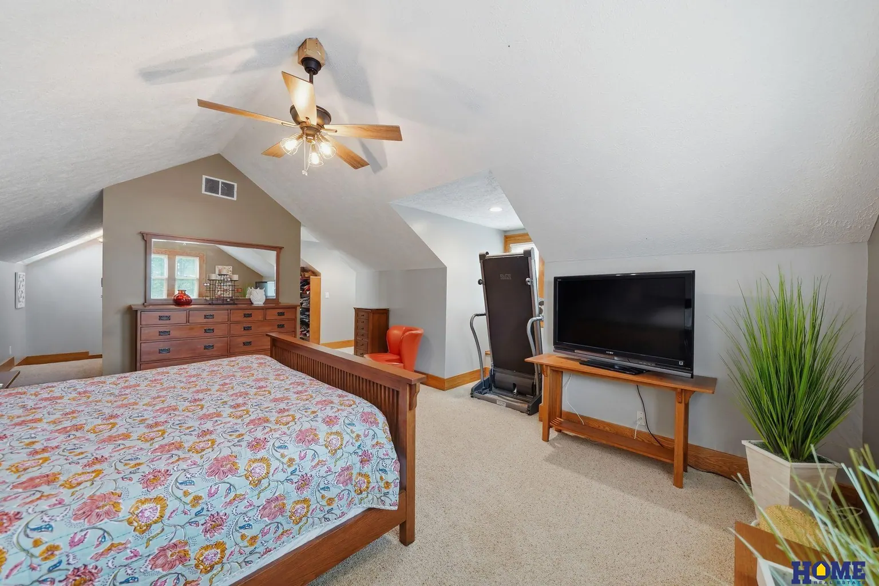
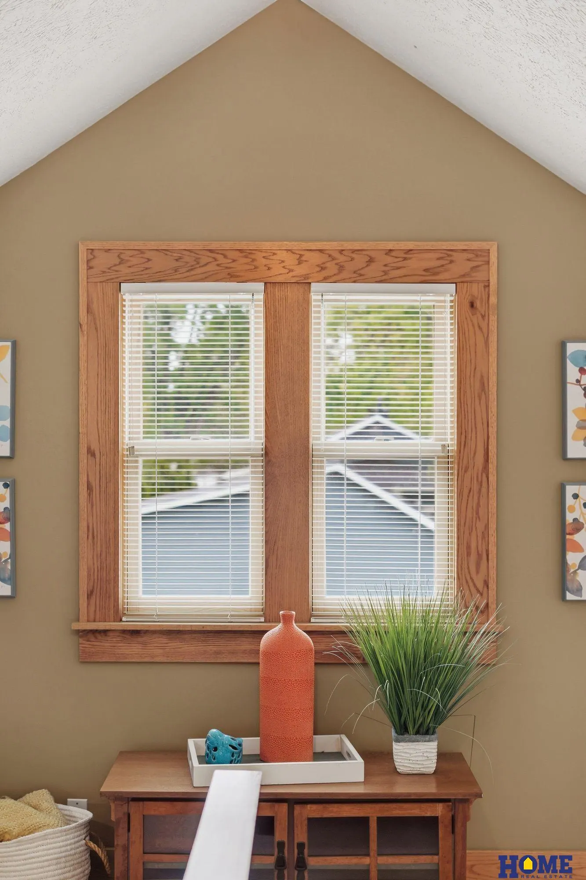
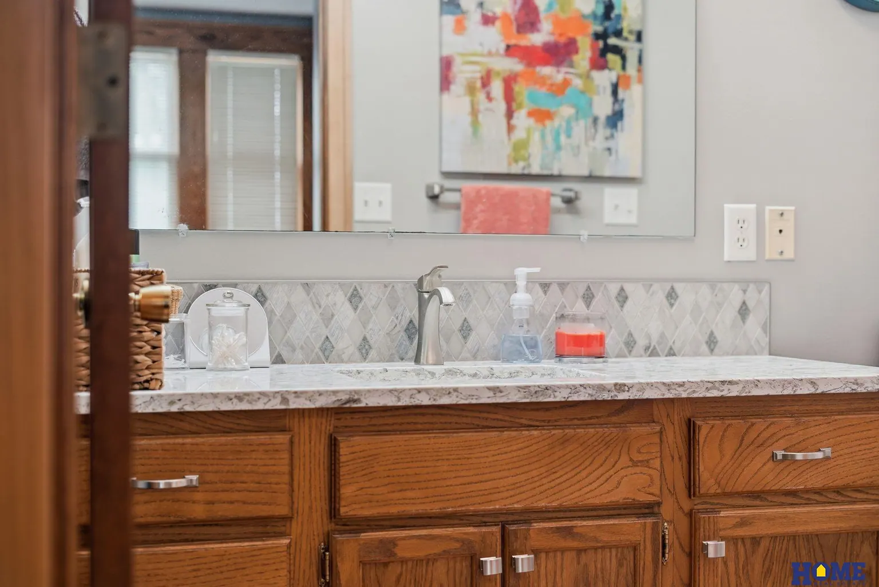
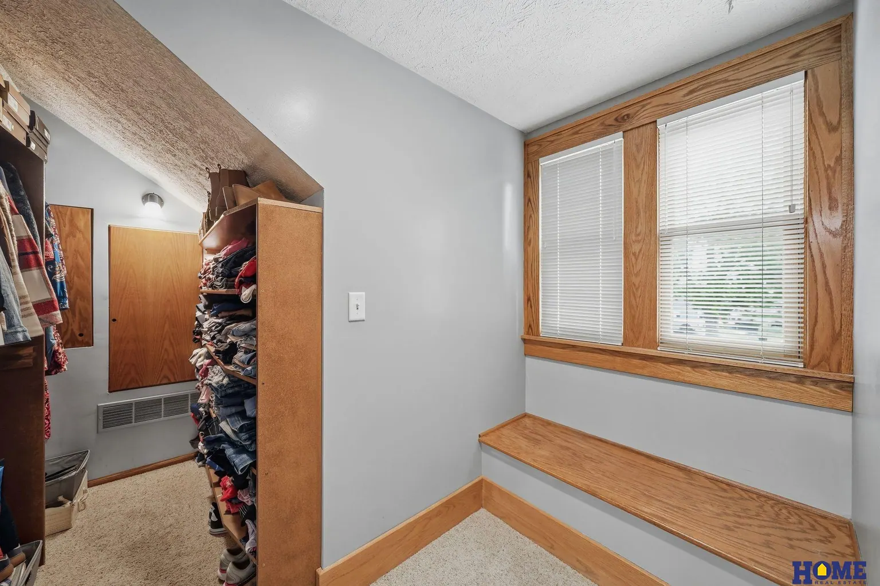
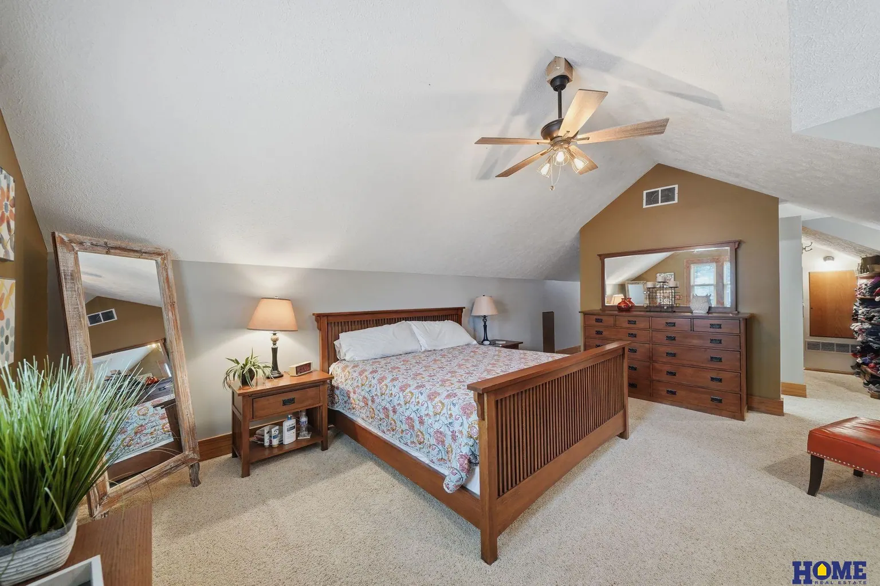
The primary bedroom has the second floor to itself, with a vaulted ceiling, a ceiling fan and a window nook tucked under the roofline. The suite's own bath, the biggest in the house, has an oak vanity, and a walk-in closet has room to sort a whole wardrobe.

  • Second-floor primary
  • Vaulted ceiling
  • Walk-in closet
207 W 4th Street: primary bedroom with a vaulted ceiling and ceiling fan207 W 4th Street: primary suite bath with an oak vanity207 W 4th Street: primary bedroom on the second floor with a vaulted ceiling207 W 4th Street: window nook in the primary bedroom207 W 4th Street: primary suite bath vanity207 W 4th Street: walk-in closet upstairs
207 W 4th Street: primary bedroom, wide view under the vaulted ceiling

Family room

Downstairs, a family room with a fireplace

Game day downstairs, with the fireplace going.

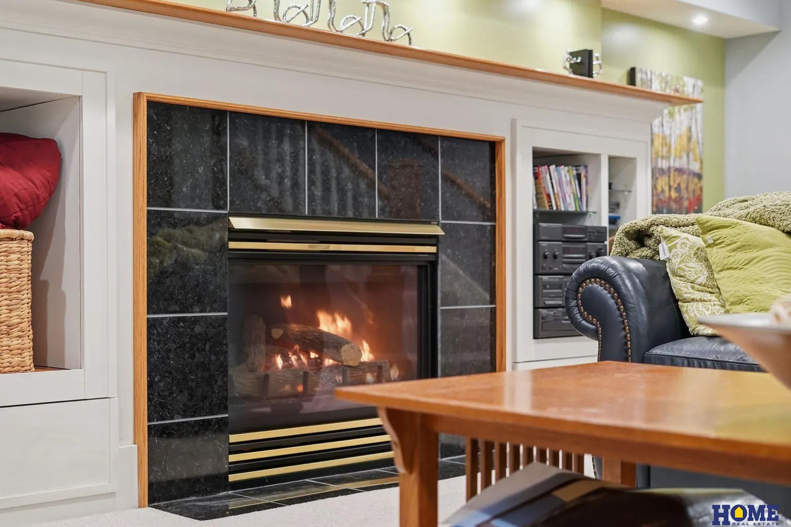
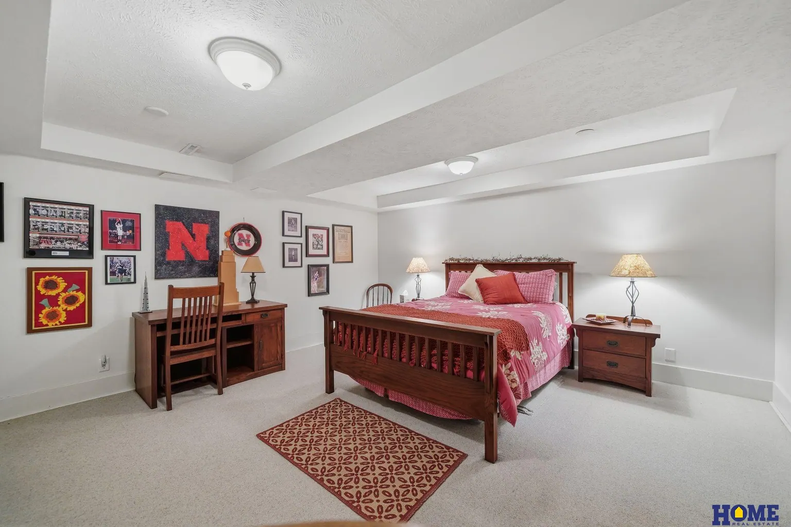
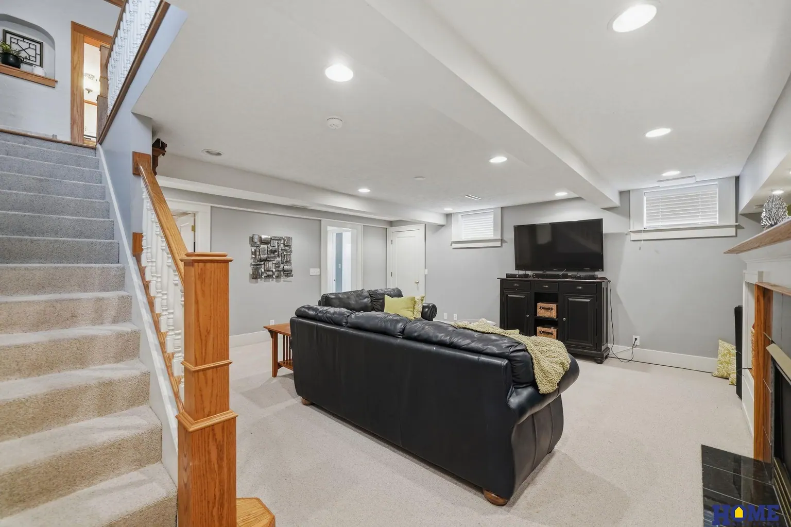
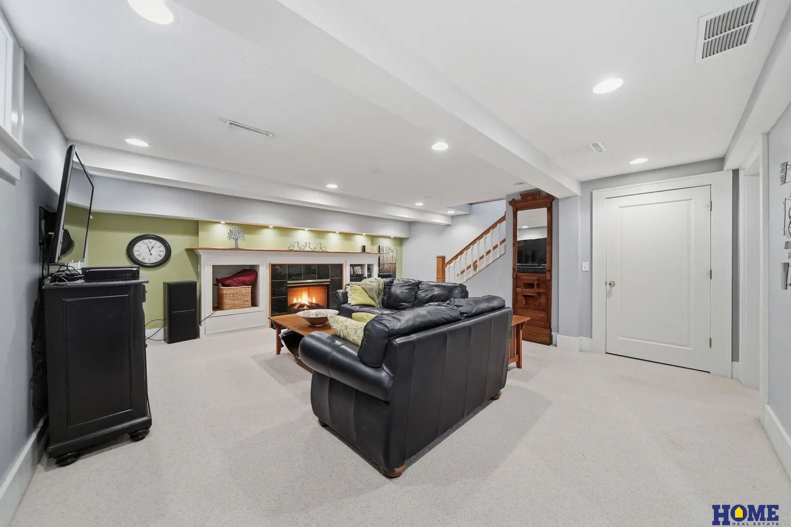
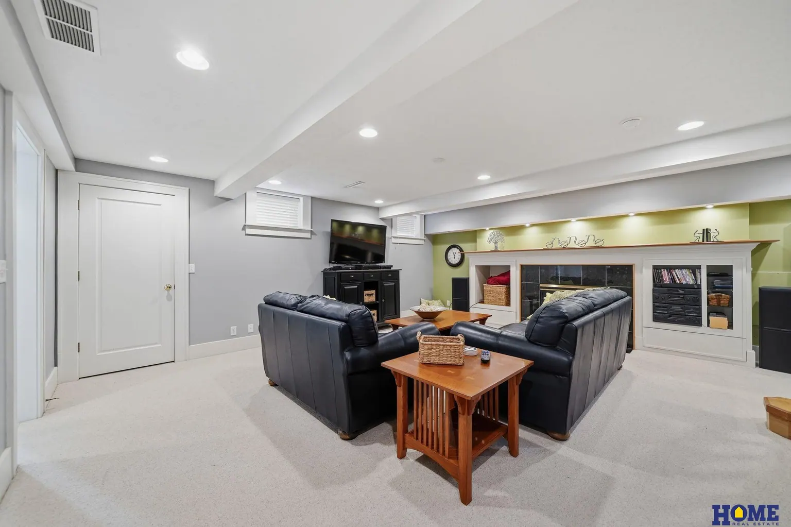
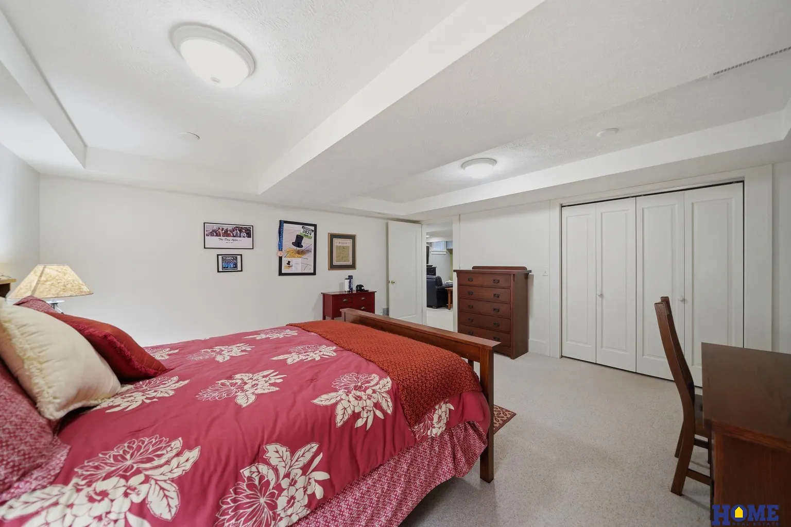
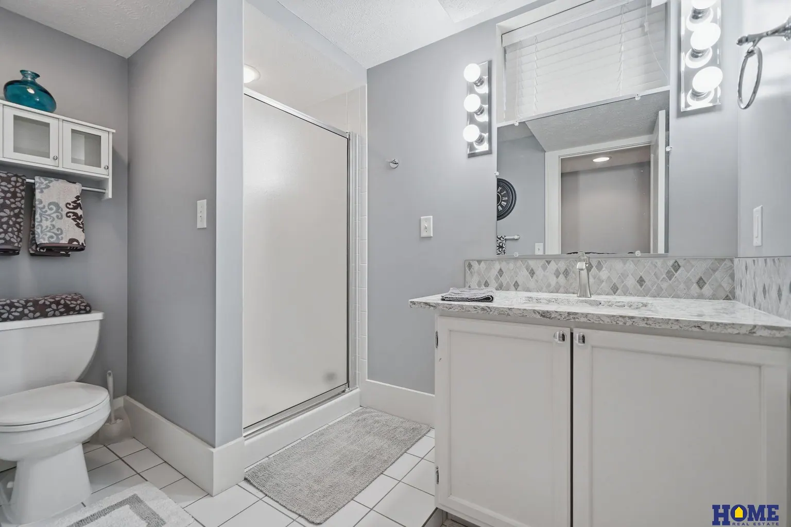
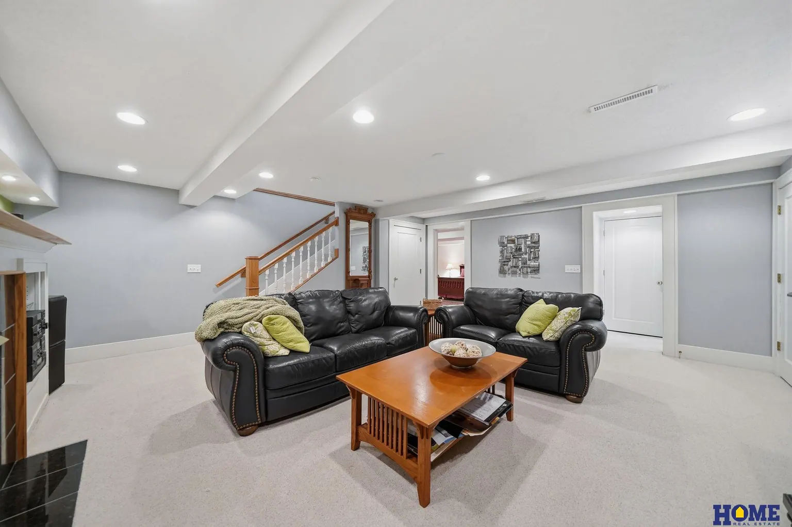
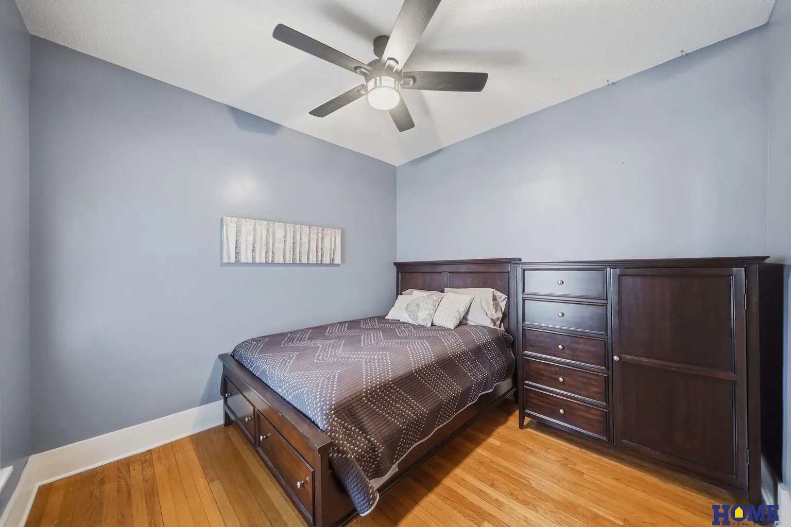
The finished basement adds 1,162 sq ft below ground. Most of it is the family room, with recessed lights and a second fireplace framed in black tile and white built-ins. The fourth bedroom and a bath with a white vanity are down here too, so guests get a floor of their own.

  • Finished basement
  • Second fireplace
  • Bedroom 4 and a bath
207 W 4th Street: basement fireplace framed in black tile with white built-ins207 W 4th Street: basement bedroom, other angle207 W 4th Street: basement family room with recessed lights and the stair207 W 4th Street: basement family room toward the fireplace207 W 4th Street: basement family room, wide view207 W 4th Street: basement bedroom207 W 4th Street: basement bath with a white vanity
207 W 4th Street: basement family room with recessed lights

Out back

A fenced yard, a deck and a pergola

Dinner on the deck, then out to the patio under the pergola.

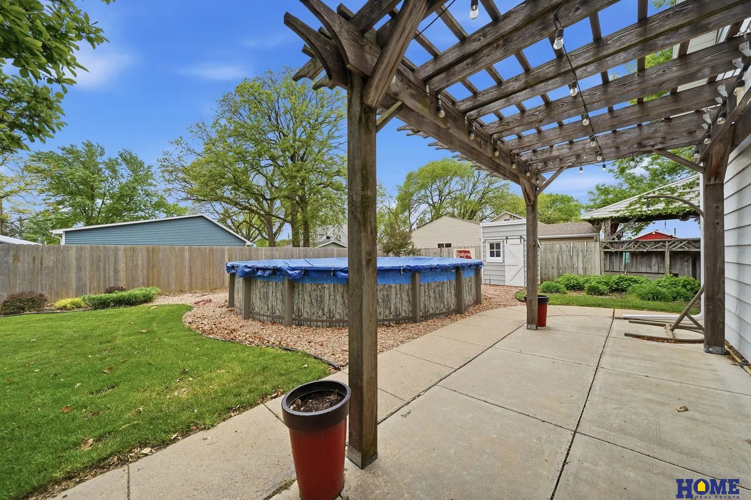
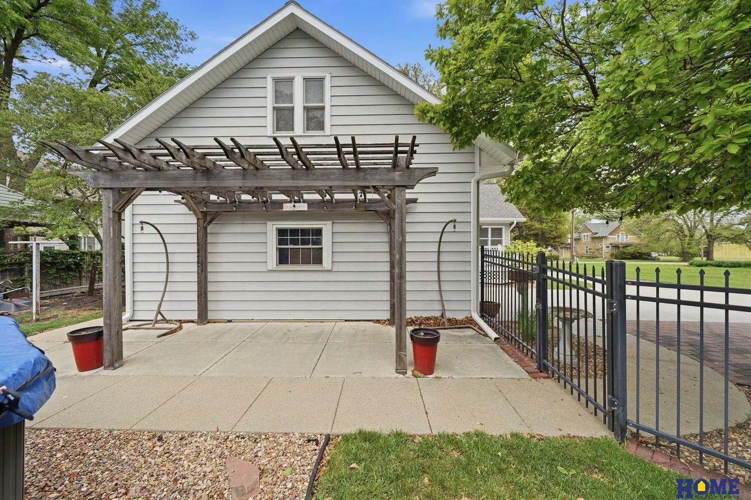
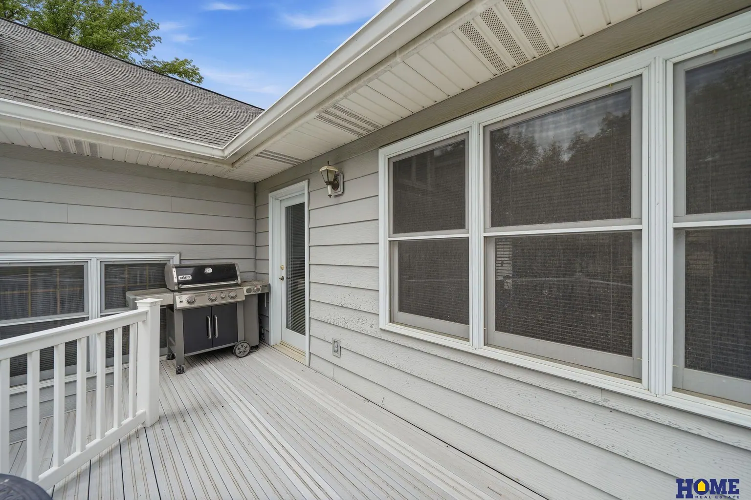
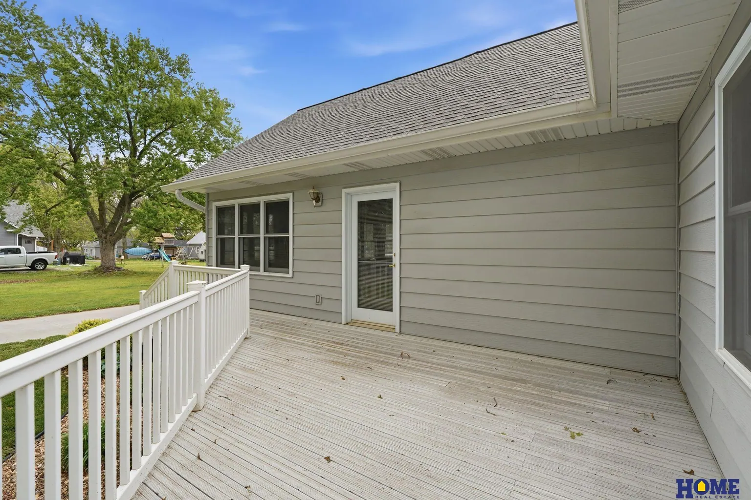
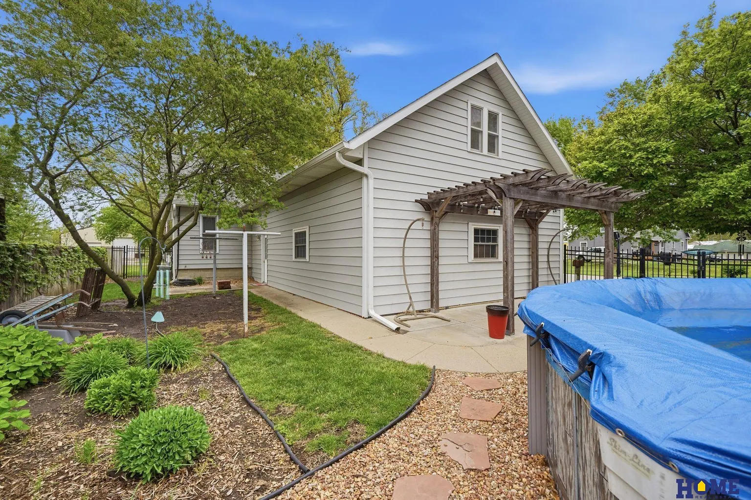
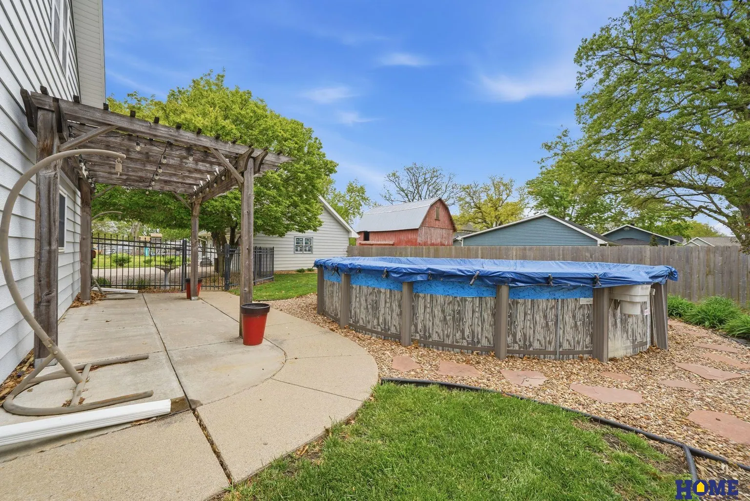
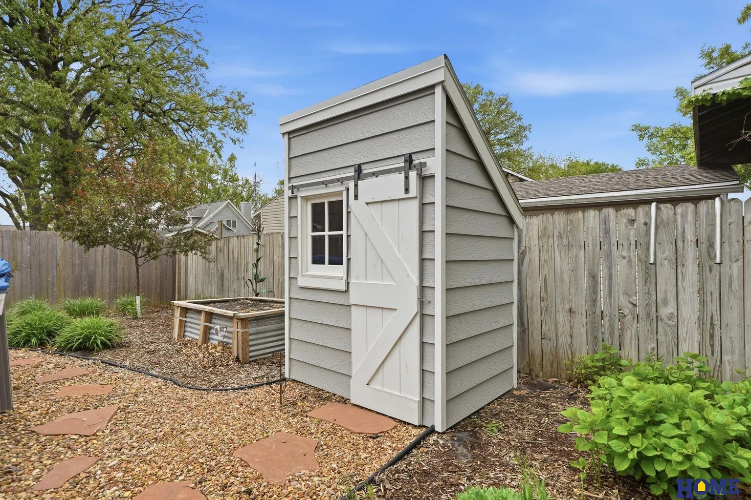
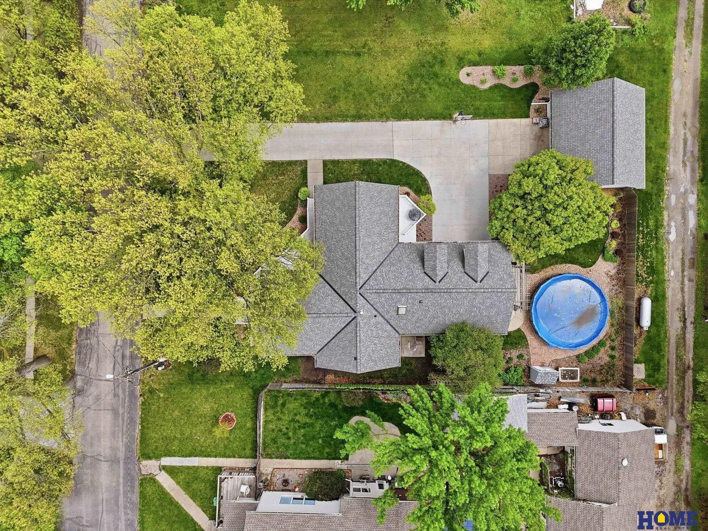
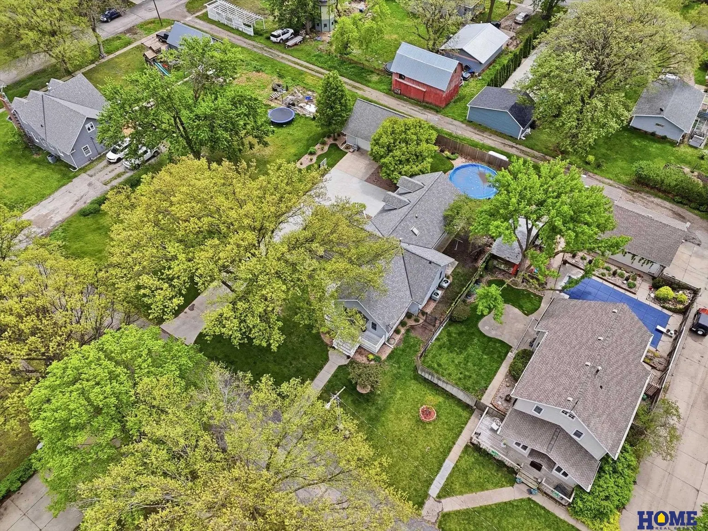
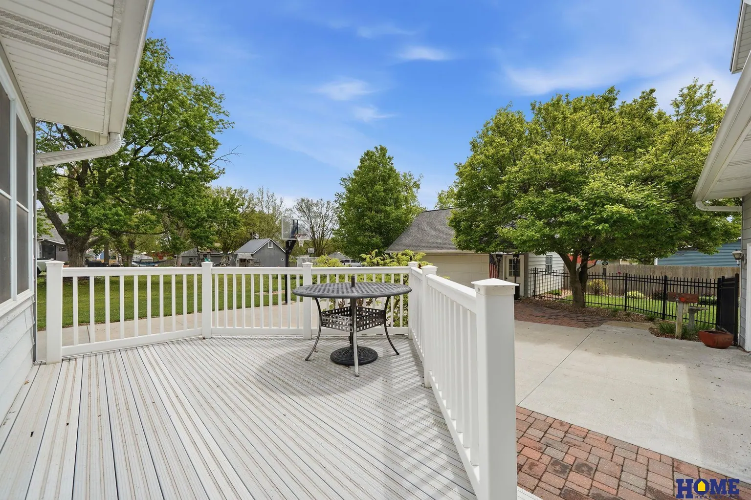
A white-railed deck runs along the back of the house, with room for a table and a grill. Step down and a pergola stands over a concrete patio. The back yard is fully fenced with wood privacy fencing, with an above-ground pool that stays, a shed and plenty of lawn.

  • Fully fenced back yard
  • Deck, patio and pergola
  • Shed
207 W 4th Street: pergola over a concrete patio, with the above-ground pool beyond207 W 4th Street: back of the house with the pergola over the patio207 W 4th Street: back deck along the house with white railings207 W 4th Street: back deck with white railings207 W 4th Street: deck by the side entry207 W 4th Street: back yard with the above-ground pool207 W 4th Street: concrete patio toward the above-ground pool207 W 4th Street: shed and wood privacy fence in the back yard
207 W 4th Street: back deck overlooking the yard and trees

Garages

Four stalls in two garages

Cars in one garage, the mower and projects in the other.

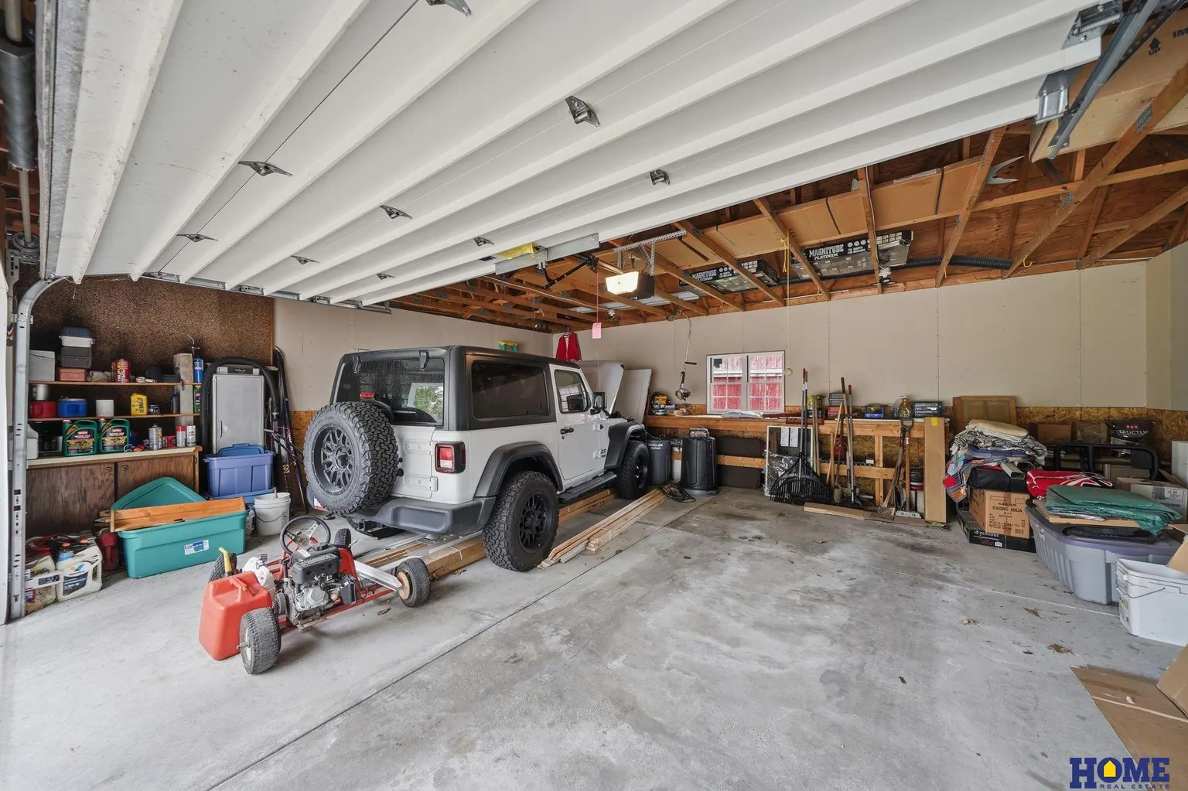
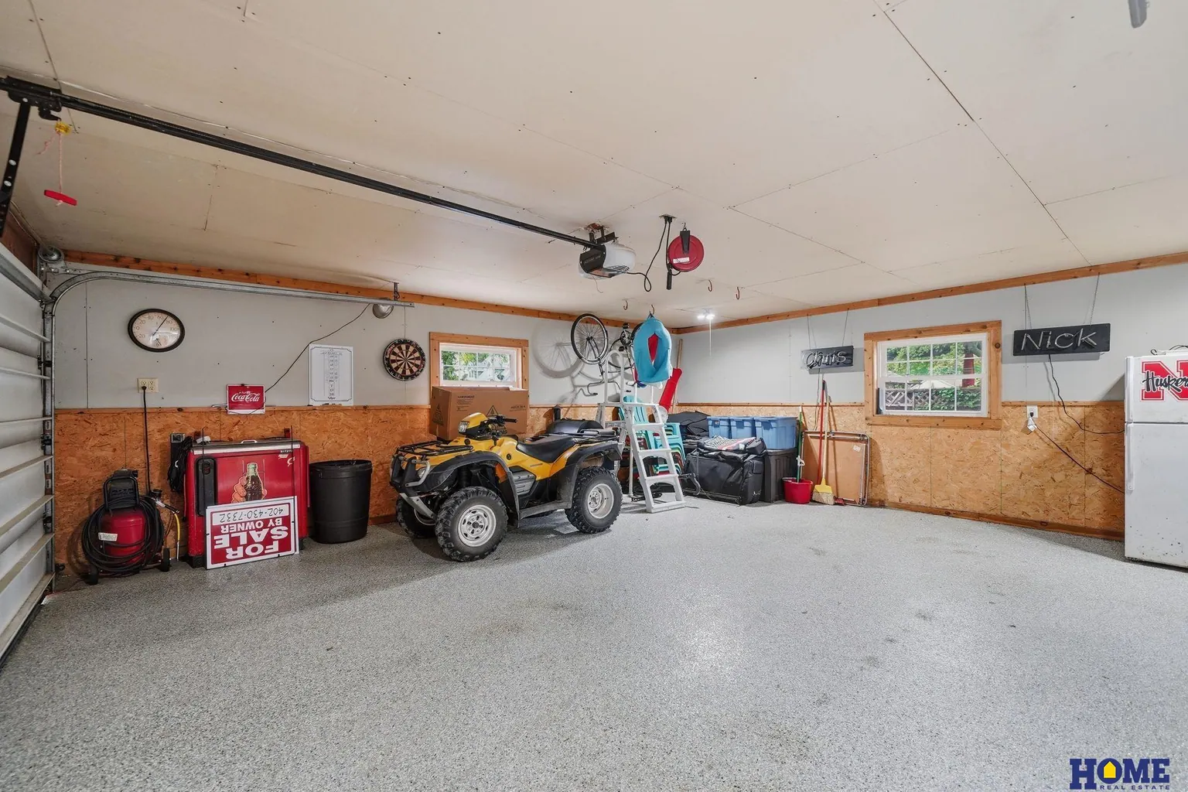
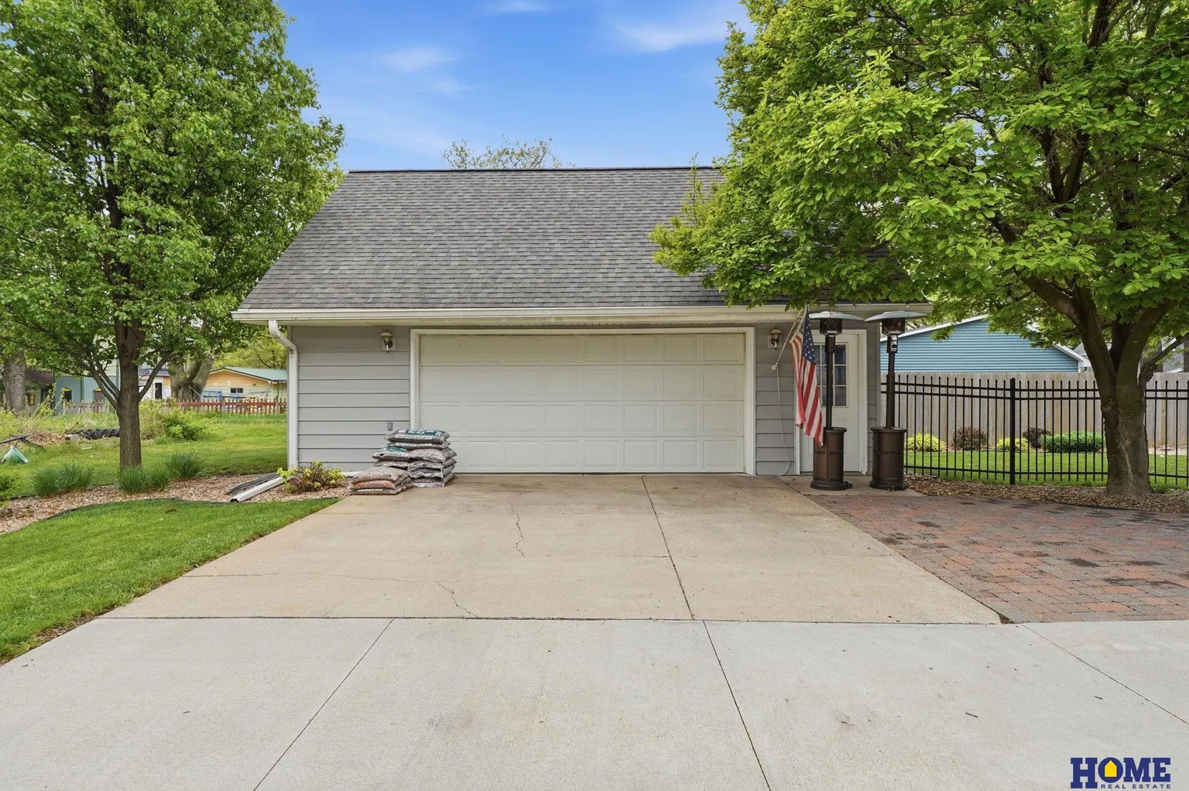
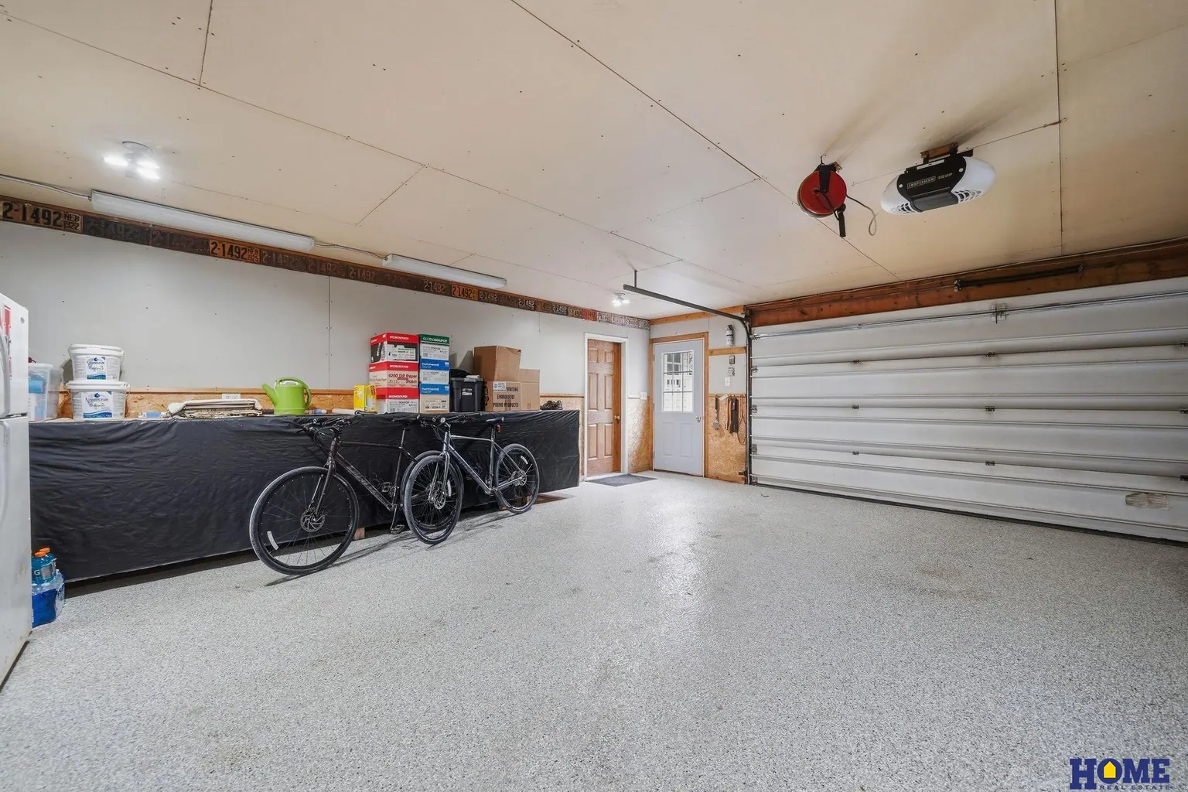
The attached 2-stall garage has an epoxy floor, wood wainscot and a workspace. A second, detached 2-stall garage sits off the same drive, with open rafters overhead. That's four stalls in all, with room left over for bikes, tools and everything else a big yard needs.

  • Attached 2-stall, epoxy floor
  • Detached 2-stall
  • Workspace
207 W 4th Street: detached 2-stall garage with open rafters207 W 4th Street: detached 2-stall garage off the drive, with black metal fencing207 W 4th Street: attached garage interior with workspace
207 W 4th Street: attached 2-stall garage with an epoxy floor and wood wainscot

Photos

All 70 photos

207 W 4th Street: 207 W 4th Street at dusk, gray siding and lit dormers above the attached garage, photo 1207 W 4th Street: front of the home: covered porch with white railings and a gabled entry, photo 2207 W 4th Street: detached 2-stall garage off the drive, with black metal fencing, photo 3207 W 4th Street: front of the home from the sidewalk, with a mature tree in the yard, photo 4207 W 4th Street: front porch steps and the wood front door, photo 5207 W 4th Street: aerial view straight down on the house, pool and back yard, photo 6207 W 4th Street: formal dining room with a chandelier and arched-top wood doors, photo 7207 W 4th Street: formal dining room with wood floors and oak trim, photo 8207 W 4th Street: front of the main floor: wood floors, oak trim and an open stair rail, photo 9207 W 4th Street: front of the main floor, with French doors to the office, photo 10207 W 4th Street: front of the main floor with the open stair rail and white balusters, photo 11207 W 4th Street: kitchen with oak cabinets, open to the informal dining nook, photo 12207 W 4th Street: kitchen: white upper cabinets, oak lowers and a tile backsplash, photo 13207 W 4th Street: kitchen double sink and tile backsplash with a mosaic band, photo 14207 W 4th Street: kitchen with a stainless dishwasher and oak cabinets, photo 15207 W 4th Street: kitchen with a stacked wall oven and microwave in oak cabinetry, photo 16207 W 4th Street: kitchen looking toward the informal dining nook, photo 17207 W 4th Street: informal dining nook with a pendant light, photo 18207 W 4th Street: informal dining nook next to the kitchen, photo 19207 W 4th Street: living room with two ceiling fans and big windows, photo 20207 W 4th Street: living room with the fireplace wall and oak built-ins, photo 21207 W 4th Street: living room with windows on two walls, photo 22207 W 4th Street: living room toward the fireplace, photo 23207 W 4th Street: living room fireplace with tile surround between oak built-in shelves, photo 24207 W 4th Street: main-floor bedroom with wood floors and a ceiling fan, photo 25207 W 4th Street: main-floor bedroom with wood floors, photo 26207 W 4th Street: main-floor bath with a frameless glass walk-in shower, photo 27207 W 4th Street: walk-in shower with tile and an accent band, photo 28207 W 4th Street: main-floor bath vanity with oak cabinets, photo 29207 W 4th Street: main-floor bedroom with French doors and a ceiling fan, photo 30207 W 4th Street: main-floor bedroom with wood floors, photo 31207 W 4th Street: main-level office with oak built-in shelving, photo 32207 W 4th Street: main-level office with long built-in desks and shelves, photo 33207 W 4th Street: laundry room on the main floor, photo 34207 W 4th Street: built-in cabinets and counter, white uppers and oak lowers, photo 35207 W 4th Street: back entry landing with steps and oak trim, photo 36207 W 4th Street: primary bedroom on the second floor with a vaulted ceiling, photo 37207 W 4th Street: primary bedroom with a vaulted ceiling and ceiling fan, photo 38207 W 4th Street: window nook in the primary bedroom, photo 39207 W 4th Street: primary bedroom, wide view under the vaulted ceiling, photo 40207 W 4th Street: primary suite bath with an oak vanity, photo 41207 W 4th Street: primary suite bath vanity, photo 42207 W 4th Street: walk-in closet upstairs, photo 43207 W 4th Street: basement family room with recessed lights and the stair, photo 44207 W 4th Street: basement family room with recessed lights, photo 45207 W 4th Street: basement family room toward the fireplace, photo 46207 W 4th Street: basement fireplace framed in black tile with white built-ins, photo 47207 W 4th Street: basement family room, wide view, photo 48207 W 4th Street: basement bedroom, photo 49207 W 4th Street: basement bedroom, other angle, photo 50207 W 4th Street: basement bath with a white vanity, photo 51207 W 4th Street: storage closet with shelving, photo 52207 W 4th Street: attached 2-stall garage with an epoxy floor and wood wainscot, photo 53207 W 4th Street: attached garage interior with workspace, photo 54207 W 4th Street: detached 2-stall garage with open rafters, photo 55207 W 4th Street: back deck along the house with white railings, photo 56207 W 4th Street: back deck overlooking the yard and trees, photo 57207 W 4th Street: paver-edged drive and attached garage with dormers above, photo 58207 W 4th Street: back deck with white railings, photo 59207 W 4th Street: deck by the side entry, photo 60207 W 4th Street: back of the house with the pergola over the patio, photo 61207 W 4th Street: pergola over a concrete patio, with the above-ground pool beyond, photo 62207 W 4th Street: back yard with the above-ground pool, photo 63207 W 4th Street: concrete patio toward the above-ground pool, photo 64207 W 4th Street: shed and wood privacy fence in the back yard, photo 65207 W 4th Street: aerial view of the block, photo 66207 W 4th Street: aerial view of Panama with farmland beyond, photo 67207 W 4th Street: aerial view of town, photo 68207 W 4th Street: closer aerial view of the neighborhood, photo 69207 W 4th Street: closer aerial view of the neighborhood and trees, photo 70

Details

Everything in one list

Home

  • Craftsman-style 1.5-story, built 1920
  • Cared for by one family for 90 years
  • 2,238 sq ft above ground · 1,162 sq ft below ground · 3,400 total
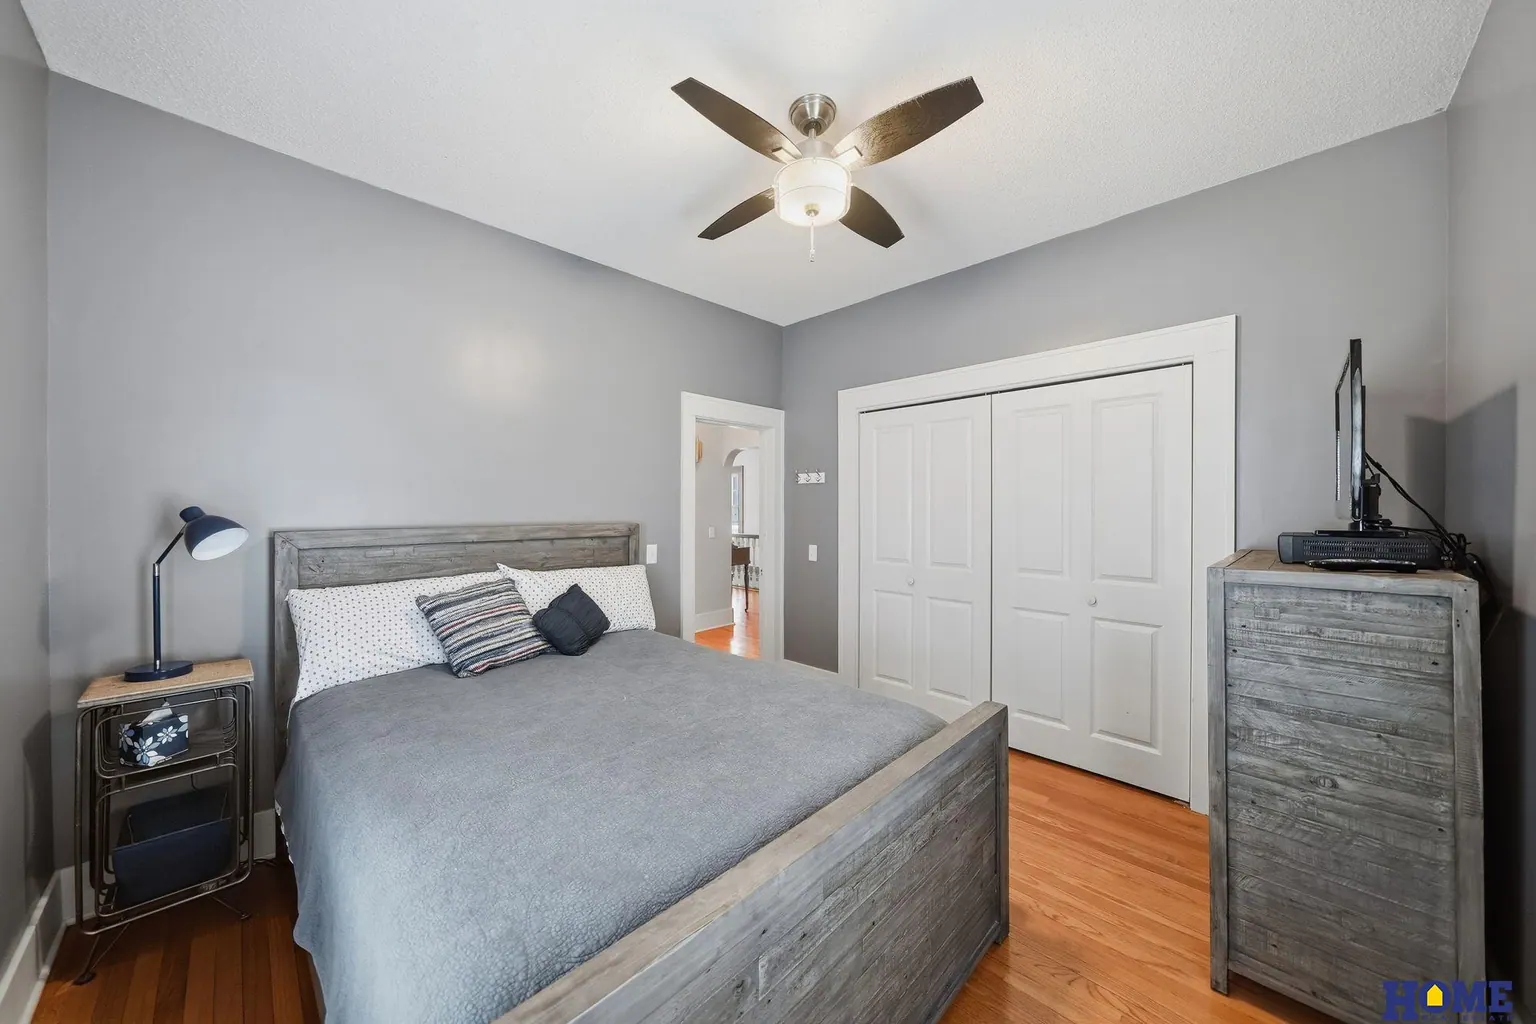
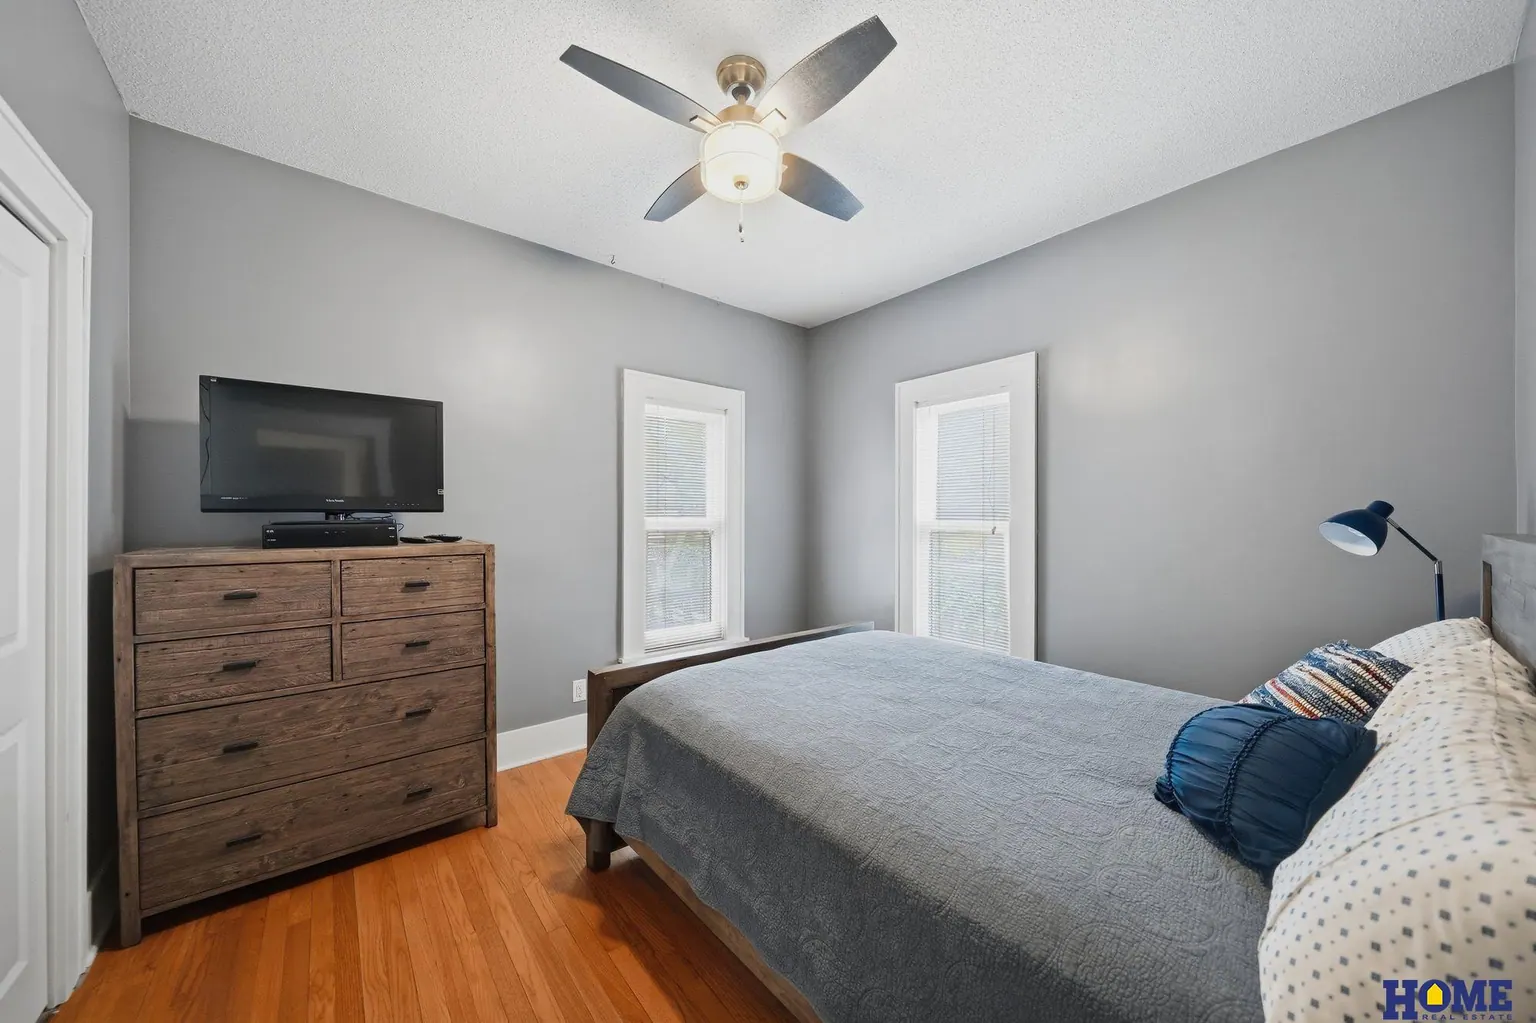
  • 4 bedrooms: 2 on the main floor, the primary on the 2nd floor, 1 in the basement
  • 2 full baths + 1 three-quarter bath
  • Wood, carpet and ceramic tile floors
  • High ceilings and ceiling fans
  • 2 fireplaces
  • Heat pump; electric and propane heat
  • Public water and sewer

Kitchen and dining

  • Updated kitchen
  • White upper and oak lower cabinets, tile backsplash
  • Wall oven and microwave
  • Range, oven, refrigerator, dishwasher, disposal and microwave on the MLS appliance list
  • Formal dining room
  • Informal dining nook

Main floor

  • Living room with fireplace and oak built-ins
  • Office with built-in shelves and desks
  • Laundry room (washer and dryer on the MLS appliance list)
  • 2 bedrooms
  • Bath with a glass walk-in shower

Upstairs

  • Primary bedroom with a vaulted ceiling
  • Walk-in closet
  • Primary suite bath with an oak vanity (largest bath)

Basement

  • Finished
  • Family room with a fireplace
  • Bedroom 4
  • Bath
  • Sump pump

Outside

  • Steel and vinyl siding, composition roof
  • Covered front porch
  • Deck, patio and pergola
  • Above-ground pool (stays)
  • Shed
  • Full wood privacy fence
  • 0.35-acre lot (103 x 140)

Garages

  • 4 stalls total
  • Attached 2-stall with epoxy floor and workspace
  • Detached 2-stall

Taxes and terms

  • Taxes $3,929 (2025)
  • No HOA listed
  • VA, FHA, conventional or cash

Schools (Norris Public Schools)

  • Norris Elementary · Norris Middle · Norris High

Confirm assignments with Norris Public Schools.

The area

Small-town Panama, 20 minutes from Lincoln

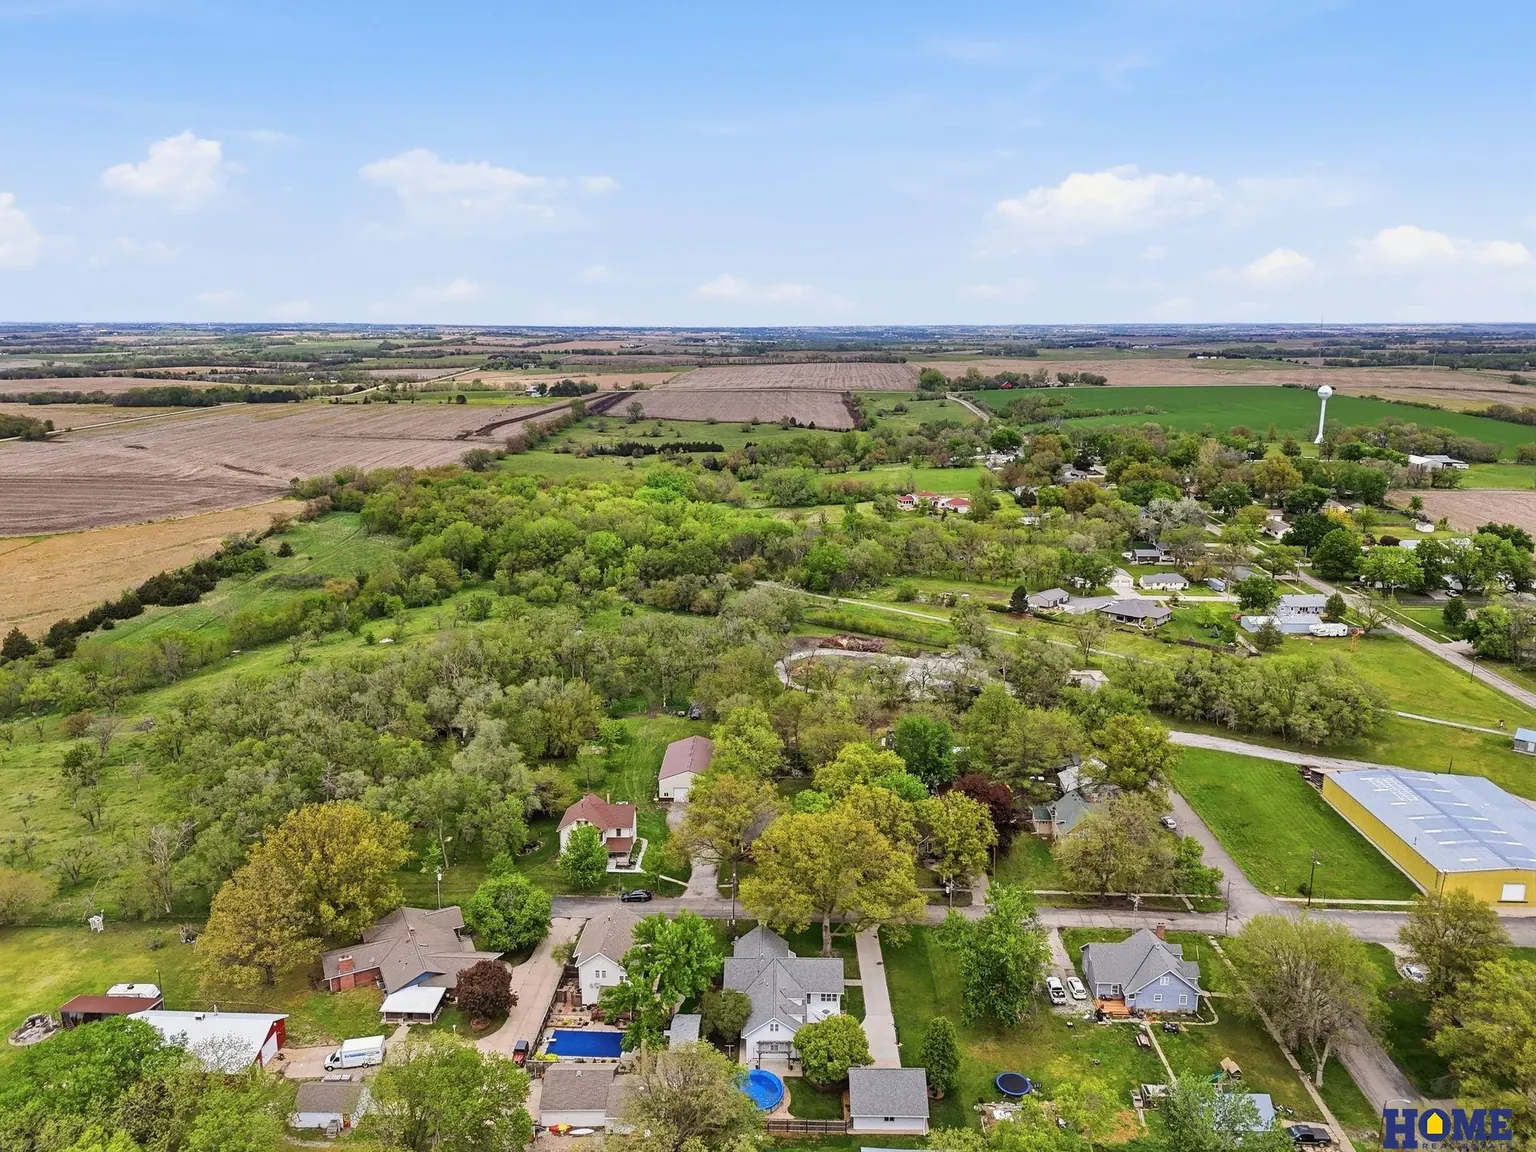
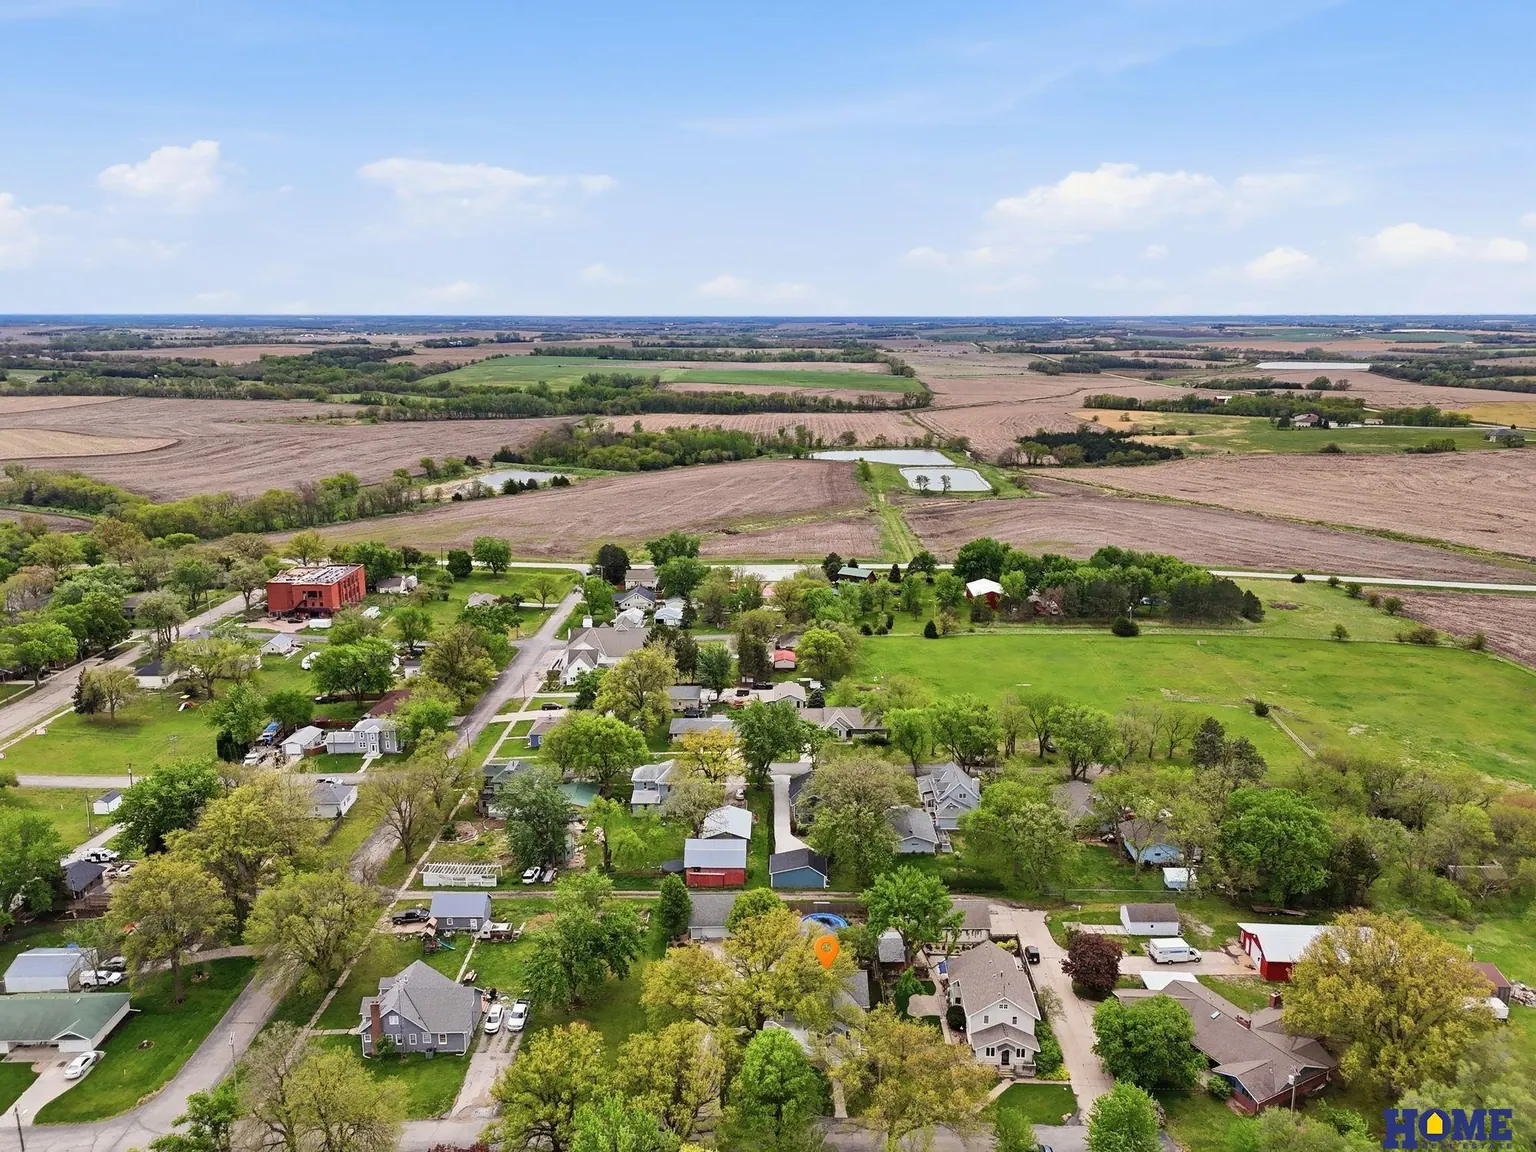
Panama is a small town in Lancaster County, southeast of Lincoln, with quiet streets, mature trees and farmland at the edge of town. The listing puts South Lincoln about 20 minutes away. The home is in Norris Public Schools, and the towns of Bennet, Hickman and Firth are close by.

  • Norris Public Schools: Elementary, Middle and High
  • South Lincoln, about 20 minutes (per the listing)
  • Nearby: Bennet, Hickman, Firth
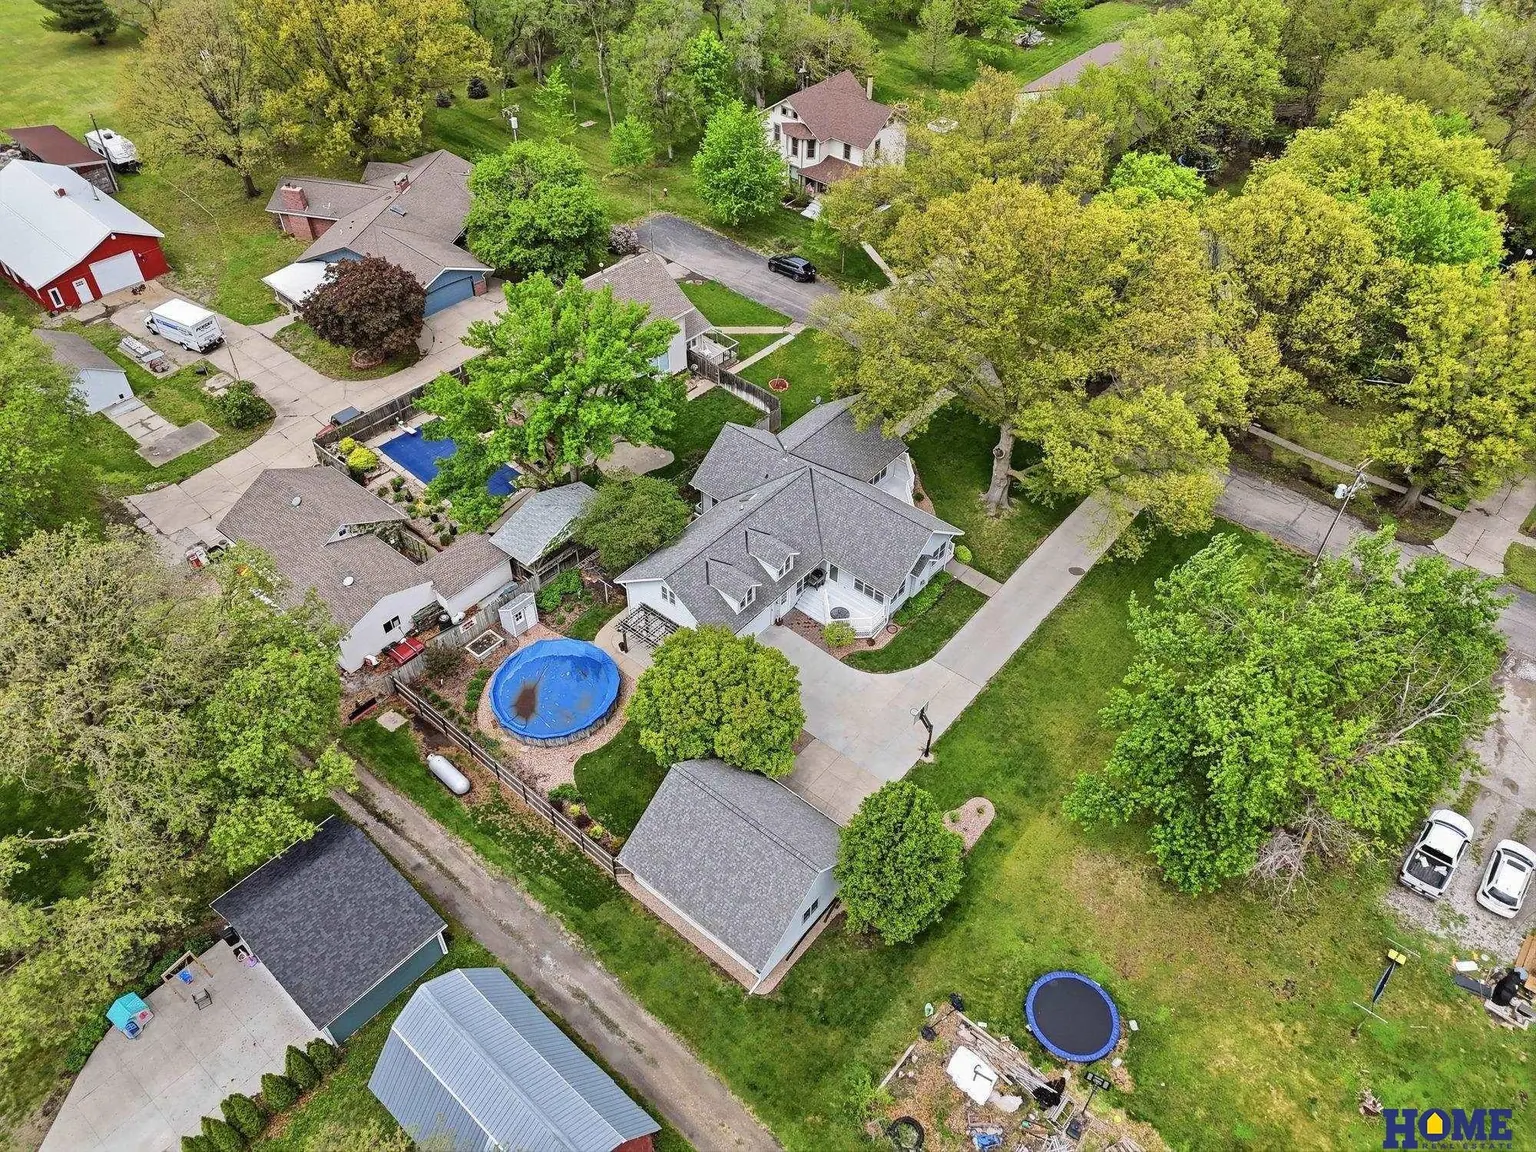
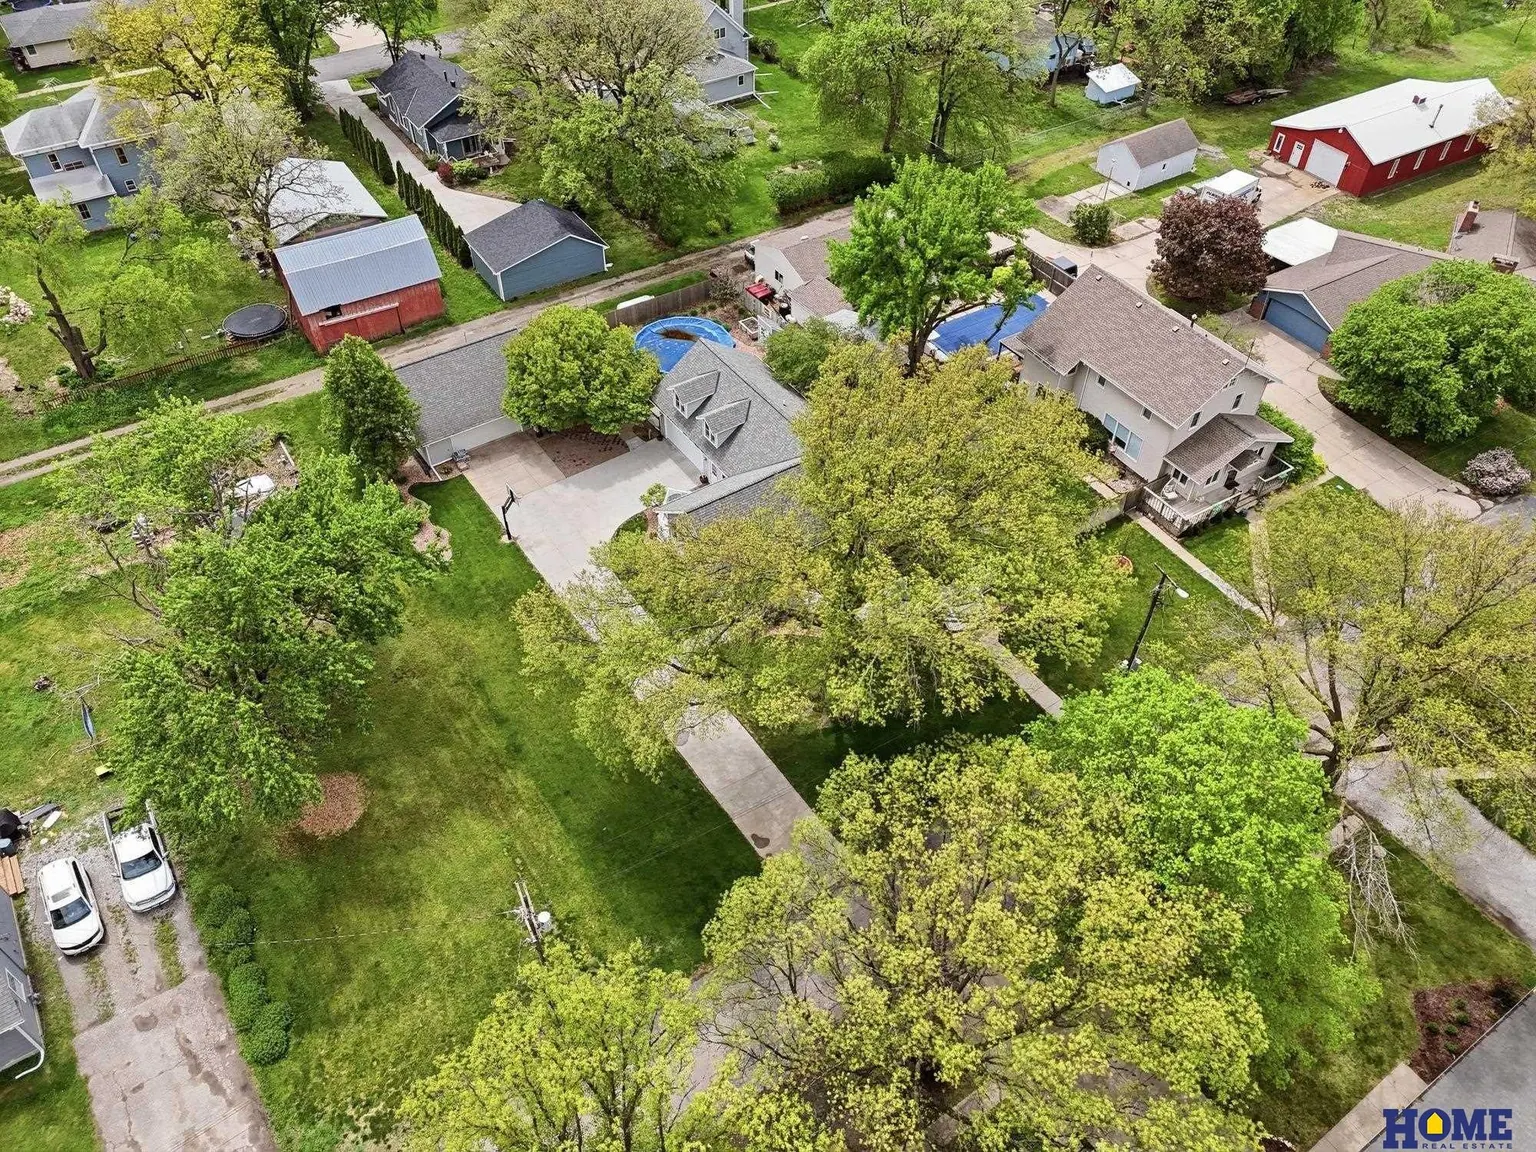
207 W 4th Street: aerial view of Panama with farmland beyond207 W 4th Street: aerial view of the block207 W 4th Street: aerial view straight down on the house, pool and back yard207 W 4th Street: aerial view of town207 W 4th Street: closer aerial view of the neighborhood207 W 4th Street: closer aerial view of the neighborhood and trees

Contact

Request a showing

Tell Hannah when you'd like to see 207 W 4th Street, or send any questions about the home.

Hannah Searcy

Hannah Searcy, REALTOR®

Searcy Team | HOME Real Estate

Call or text (402) 432-5557hannah@searcyteam.com
I am a

Prefer to talk? Call or text (402) 432-5557.

Information deemed reliable, but not guaranteed. Not intended to solicit sellers or buyers under written contract with another REALTOR®.